


Description
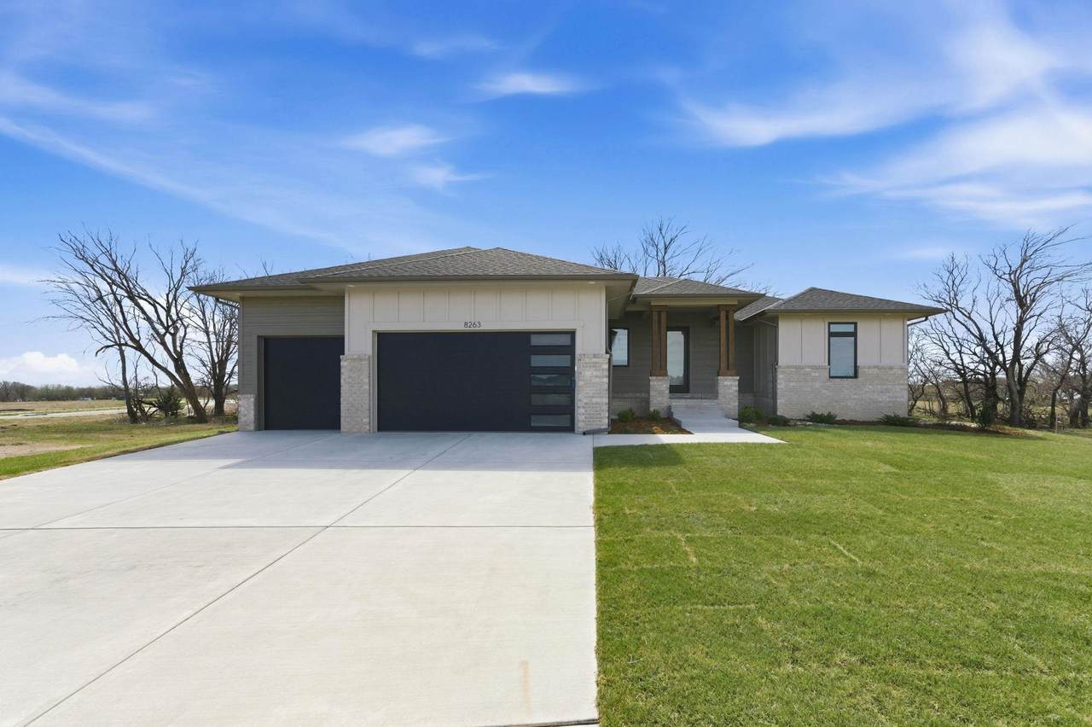
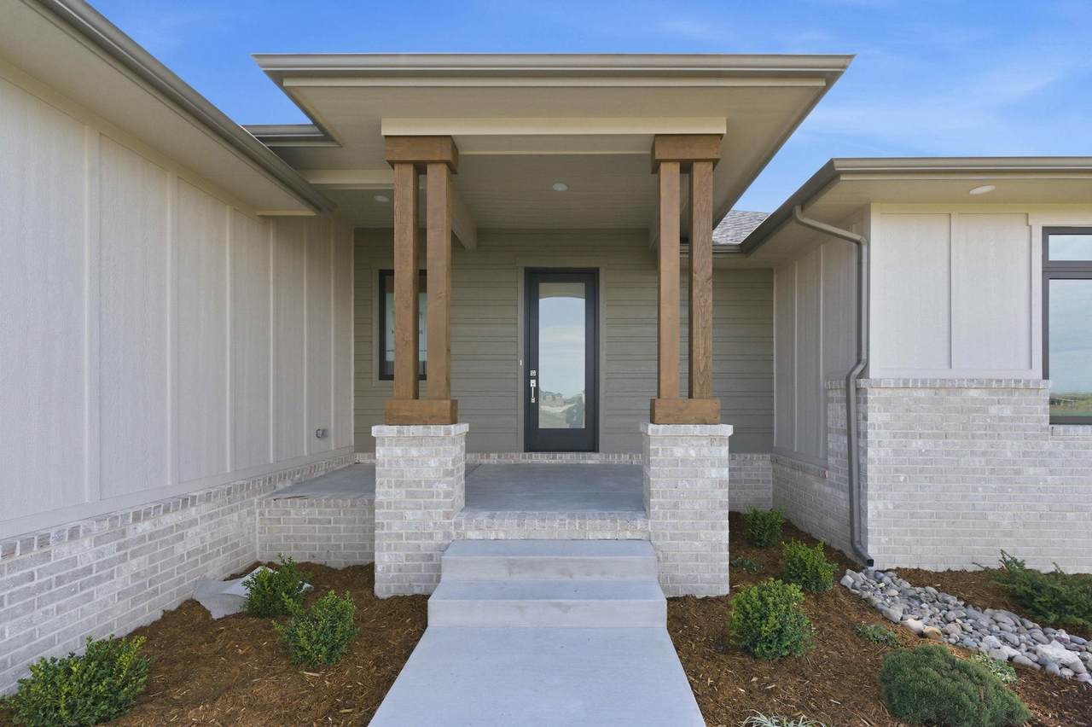
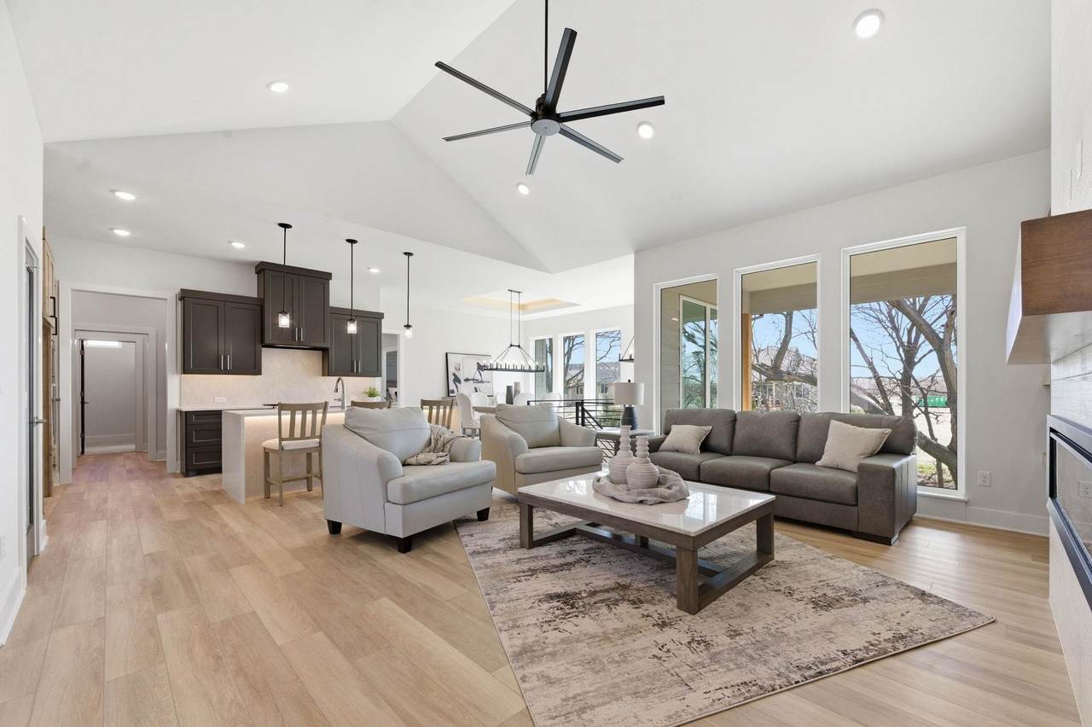
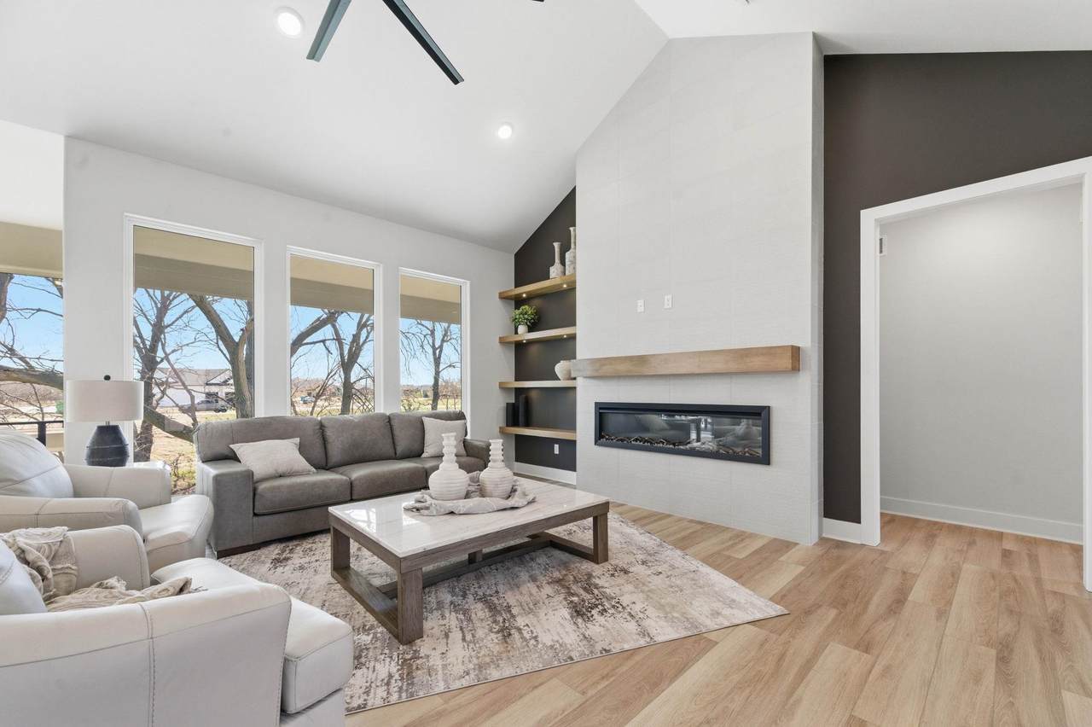
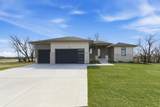
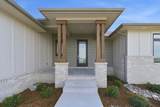
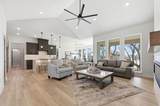
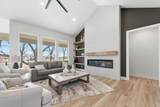
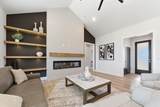
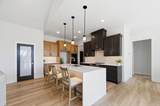
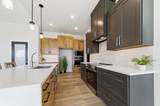
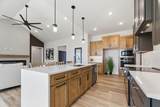
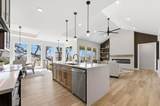
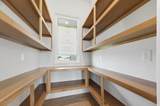
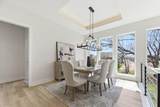
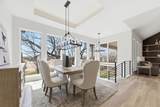
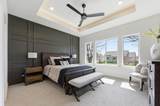
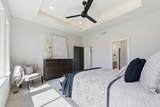
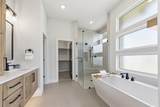
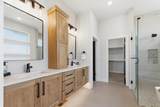
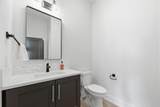
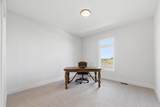
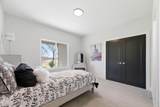
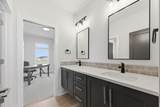
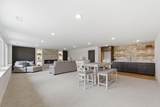
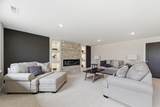
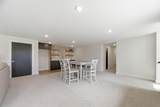
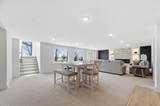
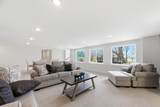
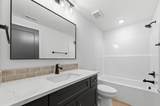
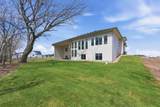
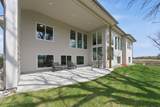
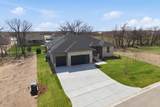
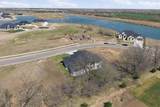
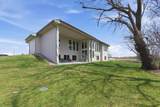
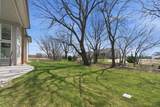
Welcome to The Verano plan. The ever-popular modern design featuring three bedrooms, two and half bathrooms on the main level, and a three-car garage situated on a tree-lined backyard. Great room with vaulted ceiling, brick fireplace, and built ins. Ship lap details throughout the home. Elegant gourmet kitchen with range, wall oven, built in microwave, dishwasher, and stainless-steel range hood. Quartz counters with waterfall details, under counter lighting, and roll out trash can at kitchen island. The kitchen also features a huge walk-in pantry with glass door. The primary suite features an enormous walk-in tile shower with wall-to-wall bench and separate shower heads. A freestanding soaker tub completes the luxurious design. Custom built cabinetry throughout. The home also features a jack and jill bath for the secondary bedrooms. Full finished basement with rec/family room, bar with built-in full-size refrigerator space, custom fireplace and entertainment center, two more bedrooms and another bath round out the basement. The massive floor to ceiling windows overlooks the backyard which features a covered patio with privacy wall and mature trees.
-
5BEDS
-
0.32ACRES
-
3BATHS
-
11/2 BATHS
-
3,306SQFT
-
$204$/SQFT
School Information

Listing information © 2026 South Central Kansas MLS.
Listing provided courtesy of Scott Darrenkamp of RE/MAX Premier CELL: 316-210-8452 .
Description
Welcome to The Verano plan. The ever-popular modern design featuring three bedrooms, two and half bathrooms on the main level, and a three-car garage situated on a tree-lined backyard. Great room with vaulted ceiling, brick fireplace, and built ins. Ship lap details throughout the home. Elegant gourmet kitchen with range, wall oven, built in microwave, dishwasher, and stainless-steel range hood. Quartz counters with waterfall details, under counter lighting, and roll out trash can at kitchen island. The kitchen also features a huge walk-in pantry with glass door. The primary suite features an enormous walk-in tile shower with wall-to-wall bench and separate shower heads. A freestanding soaker tub completes the luxurious design. Custom built cabinetry throughout. The home also features a jack and jill bath for the secondary bedrooms. Full finished basement with rec/family room, bar with built-in full-size refrigerator space, custom fireplace and entertainment center, two more bedrooms and another bath round out the basement. The massive floor to ceiling windows overlooks the backyard which features a covered patio with privacy wall and mature trees.
This information is not verified for authenticity or accuracy, is not guaranteed and may not reflect all real estate activity in the market. ©2026 South Central Kansas MLS. All rights reserved. IDX information provided is for consumers' personal, non-commercial use and may not be used for any purpose other than to identify prospective properties consumers may be interested in purchasing. Data last updated: 2026-10-06T00:01:03.26.