


Description
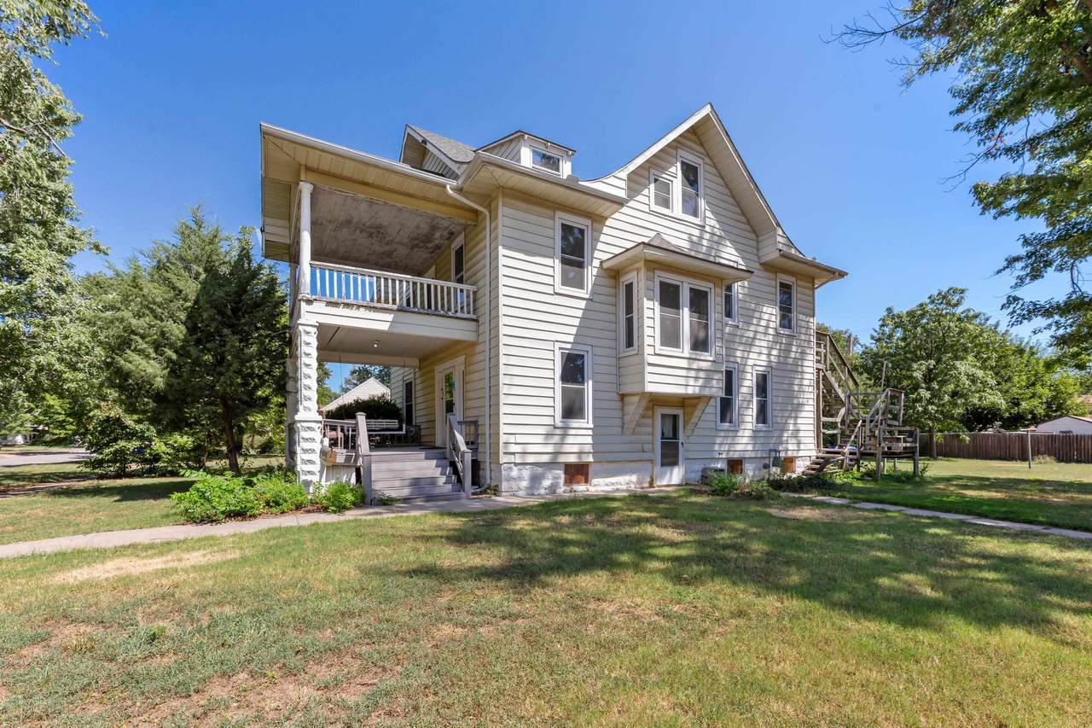
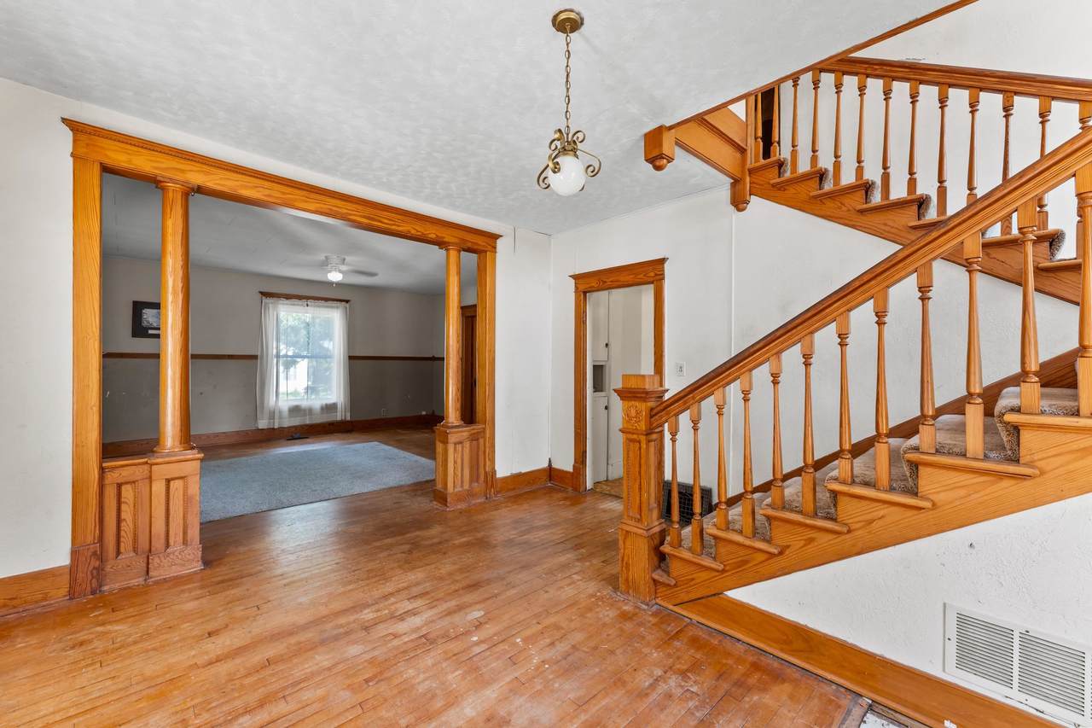
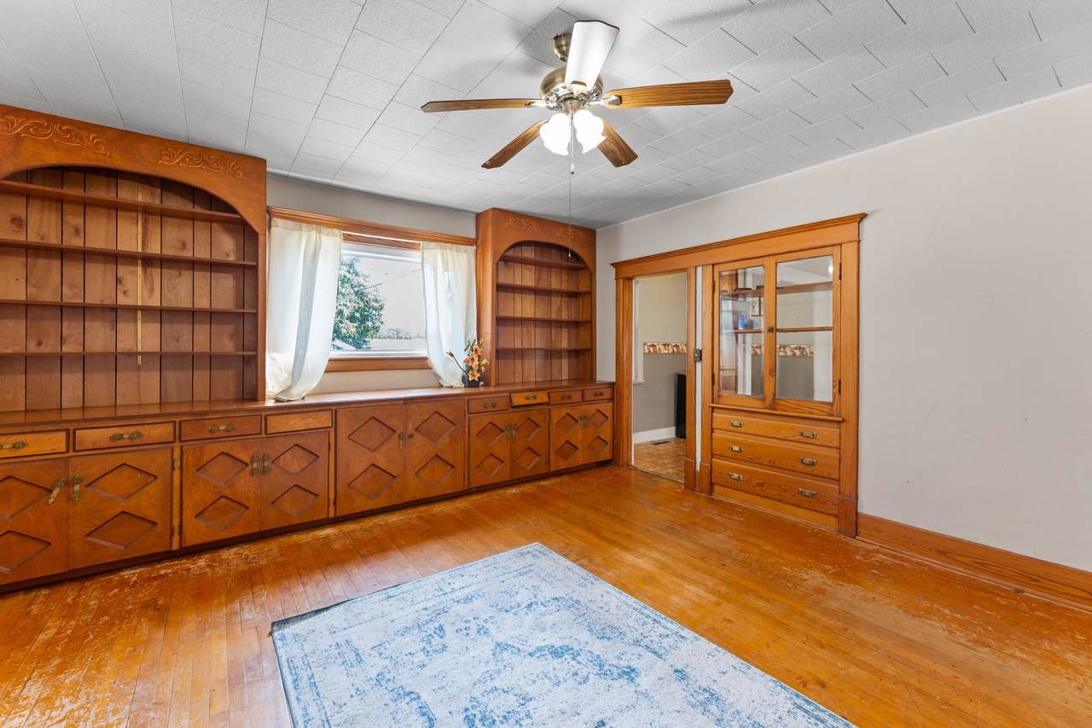
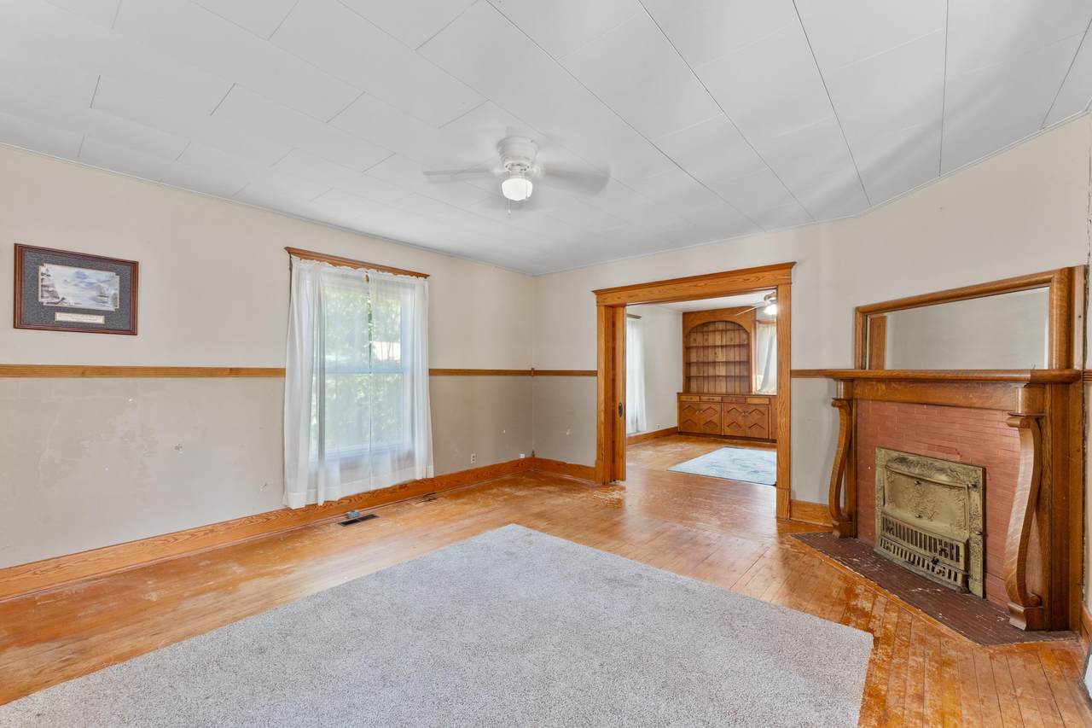
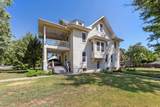
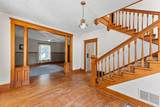
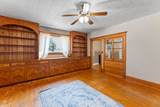
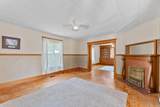
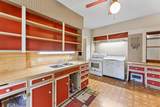
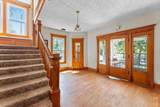
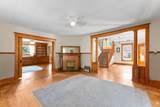
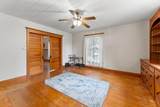
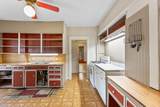
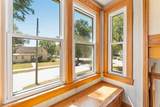
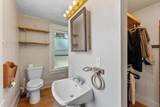
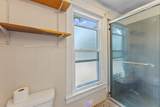
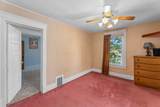
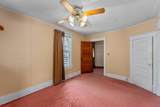
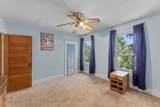
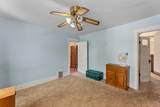
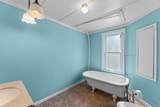
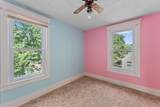
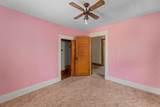
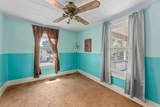
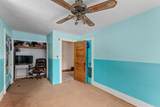
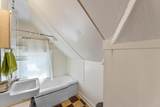
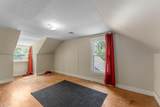
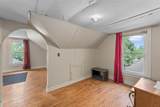
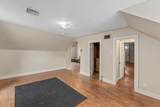
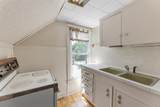
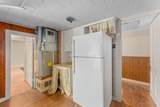
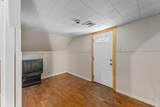
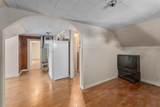
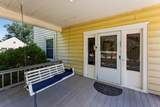
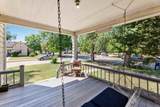
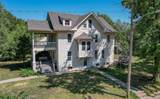
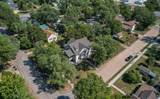
LIVE AUCTION With ONLINE BIDDING: 5-BEDROOM TRADITIONAL HOME IN MCPHERSON 825 S. Ash Street, McPherson Bidding Opens: October 10th, 2026, at 2:00 PM Bidding Closes: October 17th, 2026, at 2:00 PM ATTENTION INVESTORS, HOUSE HACKERS, & CHARACTER LOVERS: Tremendous opportunity at 825 S Ash Street! Converted to auction for an immediate, transparent sale, this grand 2.5-story Circa 1900 home boasts over 3,000 sq ft, 5 bedrooms, and 3 full baths. Major capital improvements are already done: Brand-New Roof (July 2026), Updated HVAC (2025), and New Vinyl Windows (excluding basement). Distinct features include a separate 3rd-Floor Unit (2 Bed / 1 Bath) featuring its own exterior entrance and independent HVAC — ideal for guest space, an income-producing rental, or multigenerational living. Located just blocks from McPherson College, Central Christian College, and the HutchCC Nursing Program, the income potential here is endless! Includes a backyard storage shed. Heavy Mechanicals Addressed: Brand-New Roof (July 2026), Updated HVAC Systems (2025), and New Vinyl Windows mean low immediate CapEx costs. Strategic College Location: Minutes from Central Christian College, McPherson College, and the HutchCC Practical Nursing Program. Strong localized demand for non-traditional student, nursing, and faculty housing. Flexible Layout (Dual Unit Potential): The main level and second story accommodate a large family or multi-bedroom rental unit, while the 3rd floor boasts a self-contained 2 Bed / 1 Bath setup with a private exterior entrance and separate HVAC system. Multiple Revenue Streams: Position as a long-term dual-lease property, an off-campus nursing/student rental, or leverage the 3rd floor as a high-demand Short-Term Rental for visiting parents and traveling medical staff.
-
5BEDS
-
0.23ACRES
-
3BATHS
-
01/2 BATHS
-
3,023SQFT
-
$0$/SQFT
School Information

Listing information © 2026 South Central Kansas MLS.
Listing provided courtesy of Dave Brown of Berkshire Hathaway PenFed Realty SCK1369 .
Description
LIVE AUCTION With ONLINE BIDDING: 5-BEDROOM TRADITIONAL HOME IN MCPHERSON 825 S. Ash Street, McPherson Bidding Opens: October 10th, 2026, at 2:00 PM Bidding Closes: October 17th, 2026, at 2:00 PM ATTENTION INVESTORS, HOUSE HACKERS, & CHARACTER LOVERS: Tremendous opportunity at 825 S Ash Street! Converted to auction for an immediate, transparent sale, this grand 2.5-story Circa 1900 home boasts over 3,000 sq ft, 5 bedrooms, and 3 full baths. Major capital improvements are already done: Brand-New Roof (July 2026), Updated HVAC (2025), and New Vinyl Windows (excluding basement). Distinct features include a separate 3rd-Floor Unit (2 Bed / 1 Bath) featuring its own exterior entrance and independent HVAC — ideal for guest space, an income-producing rental, or multigenerational living. Located just blocks from McPherson College, Central Christian College, and the HutchCC Nursing Program, the income potential here is endless! Includes a backyard storage shed. Heavy Mechanicals Addressed: Brand-New Roof (July 2026), Updated HVAC Systems (2025), and New Vinyl Windows mean low immediate CapEx costs. Strategic College Location: Minutes from Central Christian College, McPherson College, and the HutchCC Practical Nursing Program. Strong localized demand for non-traditional student, nursing, and faculty housing. Flexible Layout (Dual Unit Potential): The main level and second story accommodate a large family or multi-bedroom rental unit, while the 3rd floor boasts a self-contained 2 Bed / 1 Bath setup with a private exterior entrance and separate HVAC system. Multiple Revenue Streams: Position as a long-term dual-lease property, an off-campus nursing/student rental, or leverage the 3rd floor as a high-demand Short-Term Rental for visiting parents and traveling medical staff.
This information is not verified for authenticity or accuracy, is not guaranteed and may not reflect all real estate activity in the market. ©2026 South Central Kansas MLS. All rights reserved. IDX information provided is for consumers' personal, non-commercial use and may not be used for any purpose other than to identify prospective properties consumers may be interested in purchasing. Data last updated: 2026-10-13T00:00:58.513.