


Description
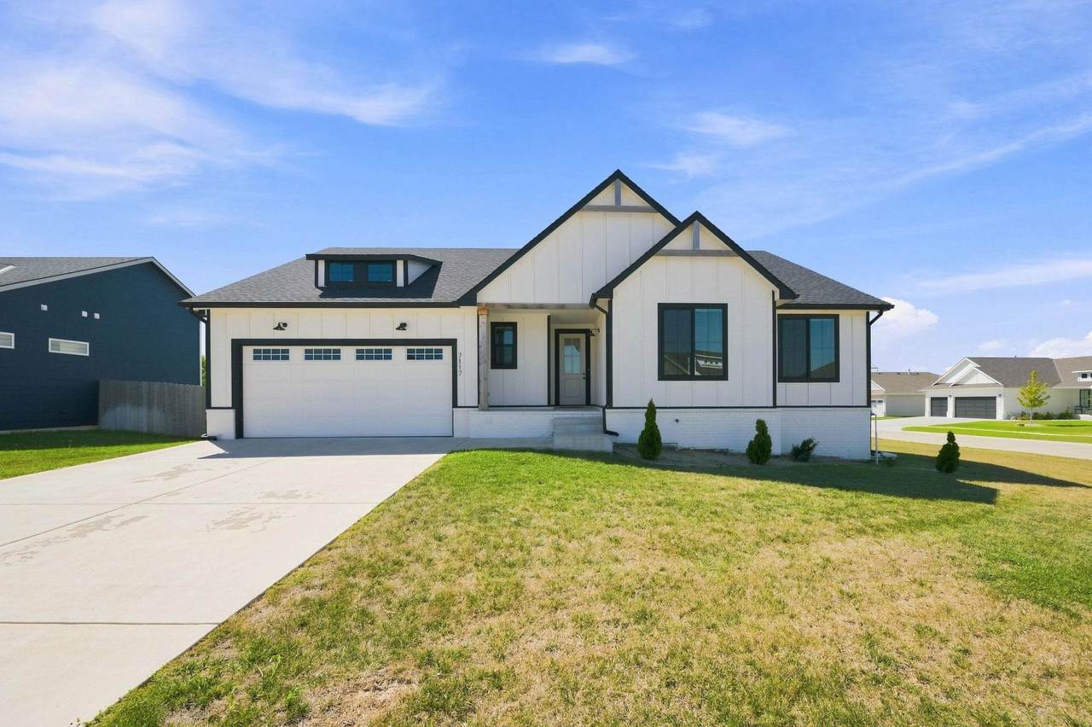
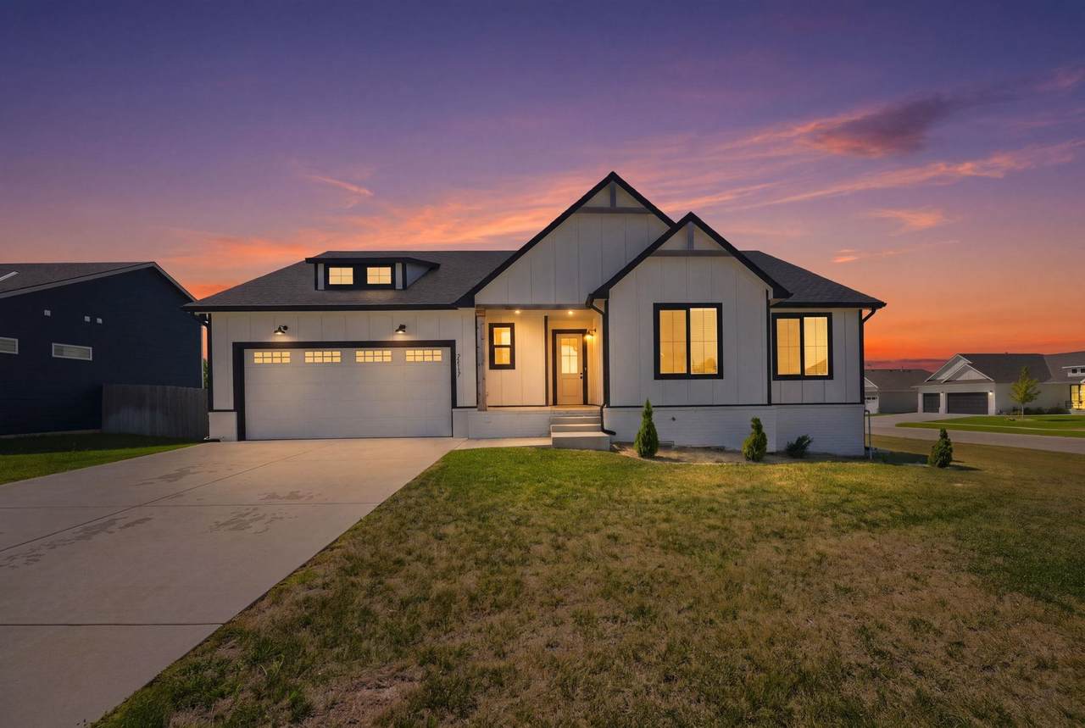
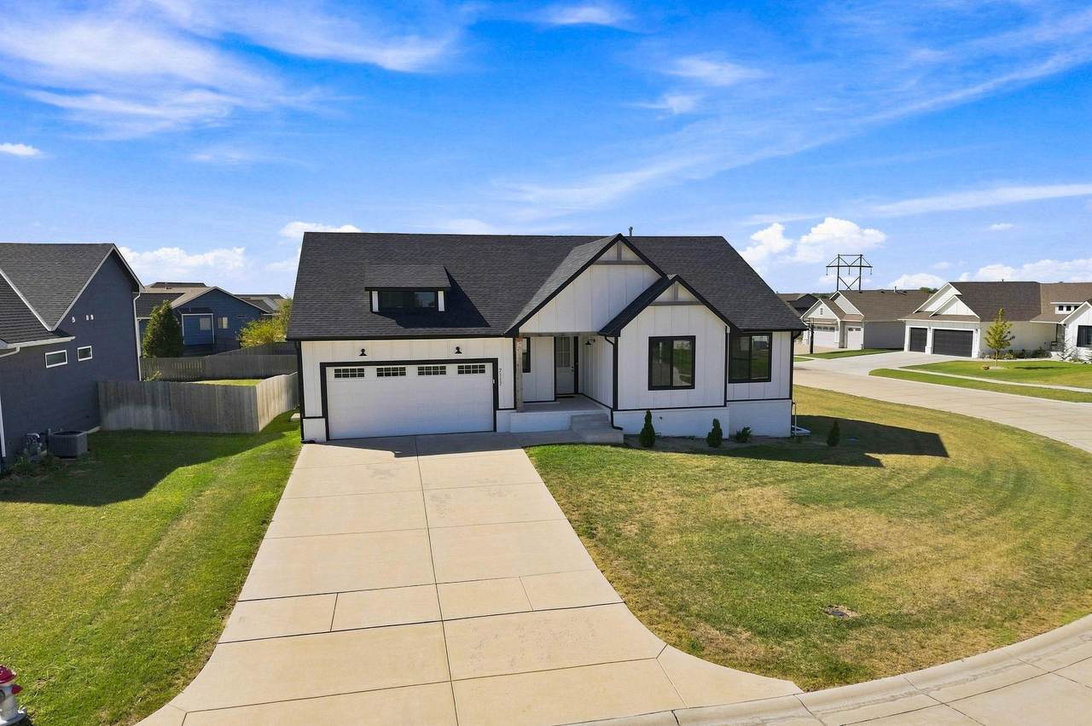
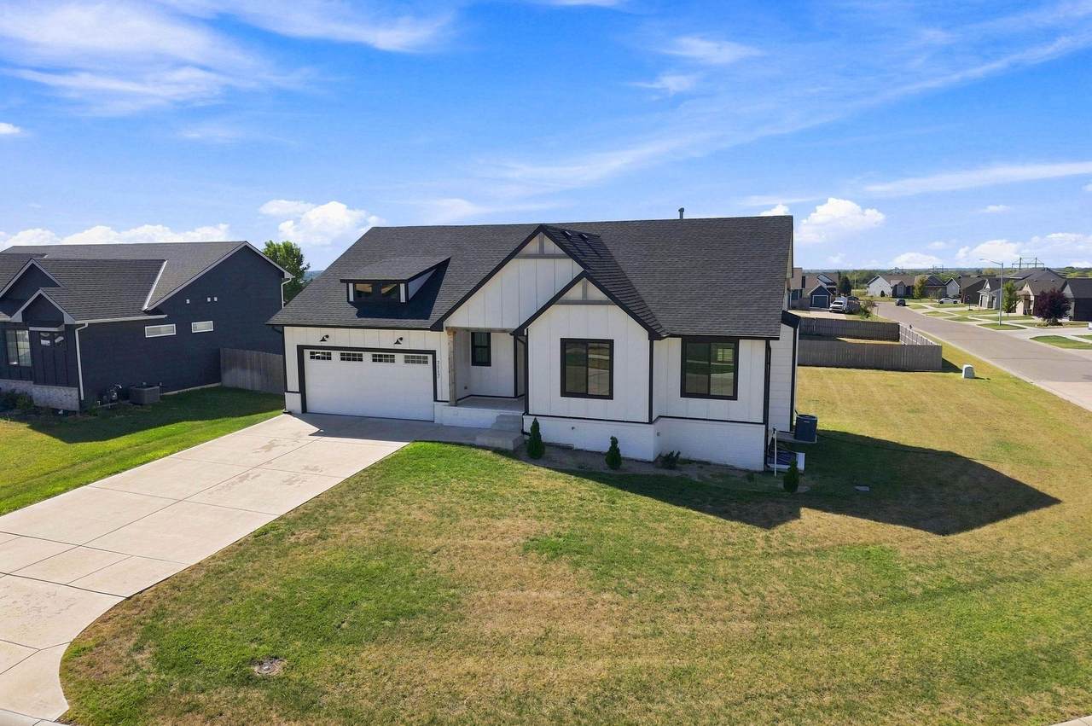
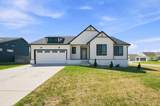
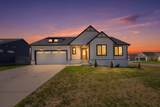
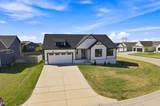
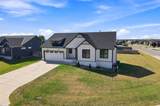
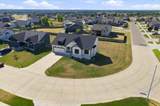
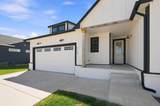
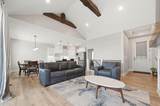
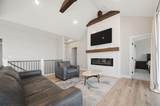
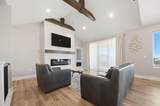
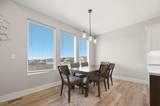
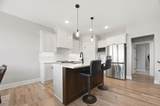
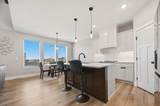
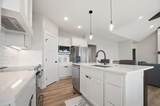
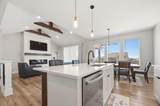
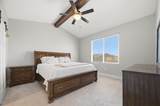
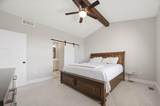
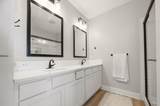
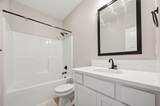
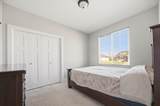
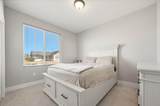
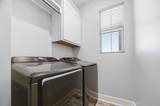
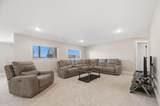
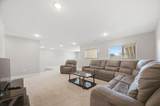
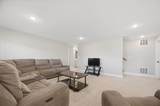
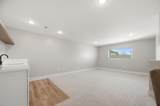
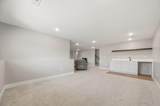
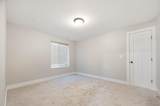
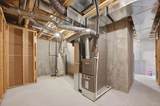
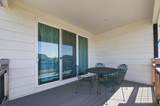
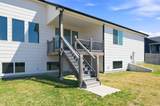
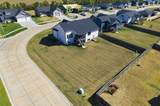
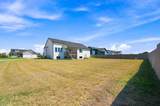
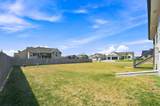
Five bedrooms, a large corner lot, an open-concept heart of the home overlooking the backyard, and a finished view-out basement with a wet bar—this is a home designed for both gathering together and having room to spread out. From the moment you pull up to 7117 E. Pheasant Ridge St., you’ll appreciate its setting on a large corner lot in the established Central Park at The Landing neighborhood. Step inside and the floor plan opens into the heart of the home, where the living room, dining area, and kitchen all flow together. Great views of the backyard keep the space feeling bright and connected to the outdoors, whether you’re cooking dinner, entertaining friends, or relaxing at the end of the day. The main floor offers approximately 1,422 square feet and three bedrooms, including a private primary suite with its own bathroom and walk-in closet. Two additional bedrooms and another bathroom complete the main-floor sleeping spaces, giving you the convenience of having three bedrooms together on one level. Head downstairs and the view-out basement adds approximately 1,038 square feet of finished living space, with natural light helping the lower level feel bright and comfortable. A spacious second living area and wet bar create a great setup for movie nights, game days, entertaining, or simply giving everyone another place to relax. Two additional bedrooms and a bathroom complete the lower level, offering plenty of flexibility for guests, a home office, workout space, or hobbies. Back upstairs, step outside onto the deck overlooking the backyard and take in the extra breathing room that comes with the large corner lot. It’s a natural extension of the main living space and a great spot for morning coffee, grilling with friends, or settling in at the end of the day to enjoy the sunsets. With approximately 2,460 square feet of finished living space, five bedrooms, multiple gathering spaces, and a layout that makes great use of every level, 7117 E. Pheasant Ridge St. offers plenty of room to live, gather, entertain, and make yourself at home. Schedule your private showing before this one becomes someone else's story.
-
5BEDS
-
0.3ACRES
-
3BATHS
-
01/2 BATHS
-
2,538SQFT
-
$165$/SQFT
School Information

Listing information © 2026 South Central Kansas MLS.
Listing provided courtesy of Ronda Welsh of Keller Williams Hometown Partners .
Description
Five bedrooms, a large corner lot, an open-concept heart of the home overlooking the backyard, and a finished view-out basement with a wet bar—this is a home designed for both gathering together and having room to spread out. From the moment you pull up to 7117 E. Pheasant Ridge St., you’ll appreciate its setting on a large corner lot in the established Central Park at The Landing neighborhood. Step inside and the floor plan opens into the heart of the home, where the living room, dining area, and kitchen all flow together. Great views of the backyard keep the space feeling bright and connected to the outdoors, whether you’re cooking dinner, entertaining friends, or relaxing at the end of the day. The main floor offers approximately 1,422 square feet and three bedrooms, including a private primary suite with its own bathroom and walk-in closet. Two additional bedrooms and another bathroom complete the main-floor sleeping spaces, giving you the convenience of having three bedrooms together on one level. Head downstairs and the view-out basement adds approximately 1,038 square feet of finished living space, with natural light helping the lower level feel bright and comfortable. A spacious second living area and wet bar create a great setup for movie nights, game days, entertaining, or simply giving everyone another place to relax. Two additional bedrooms and a bathroom complete the lower level, offering plenty of flexibility for guests, a home office, workout space, or hobbies. Back upstairs, step outside onto the deck overlooking the backyard and take in the extra breathing room that comes with the large corner lot. It’s a natural extension of the main living space and a great spot for morning coffee, grilling with friends, or settling in at the end of the day to enjoy the sunsets. With approximately 2,460 square feet of finished living space, five bedrooms, multiple gathering spaces, and a layout that makes great use of every level, 7117 E. Pheasant Ridge St. offers plenty of room to live, gather, entertain, and make yourself at home. Schedule your private showing before this one becomes someone else's story.
This information is not verified for authenticity or accuracy, is not guaranteed and may not reflect all real estate activity in the market. ©2026 South Central Kansas MLS. All rights reserved. IDX information provided is for consumers' personal, non-commercial use and may not be used for any purpose other than to identify prospective properties consumers may be interested in purchasing. Data last updated: 2026-10-13T00:00:58.513.