


Description
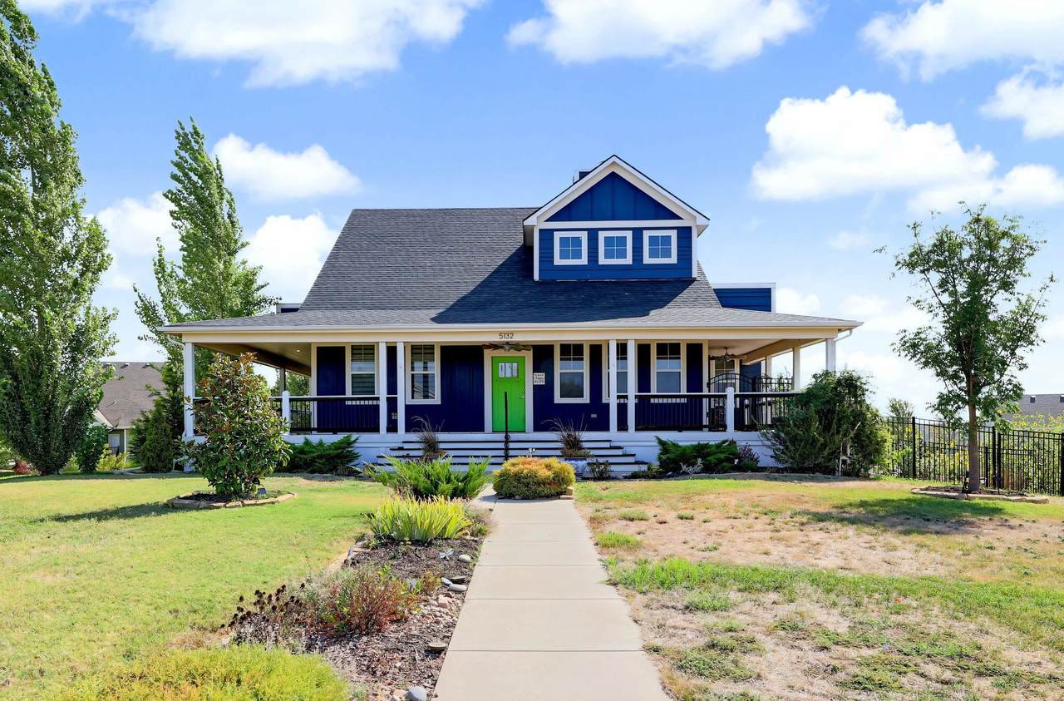
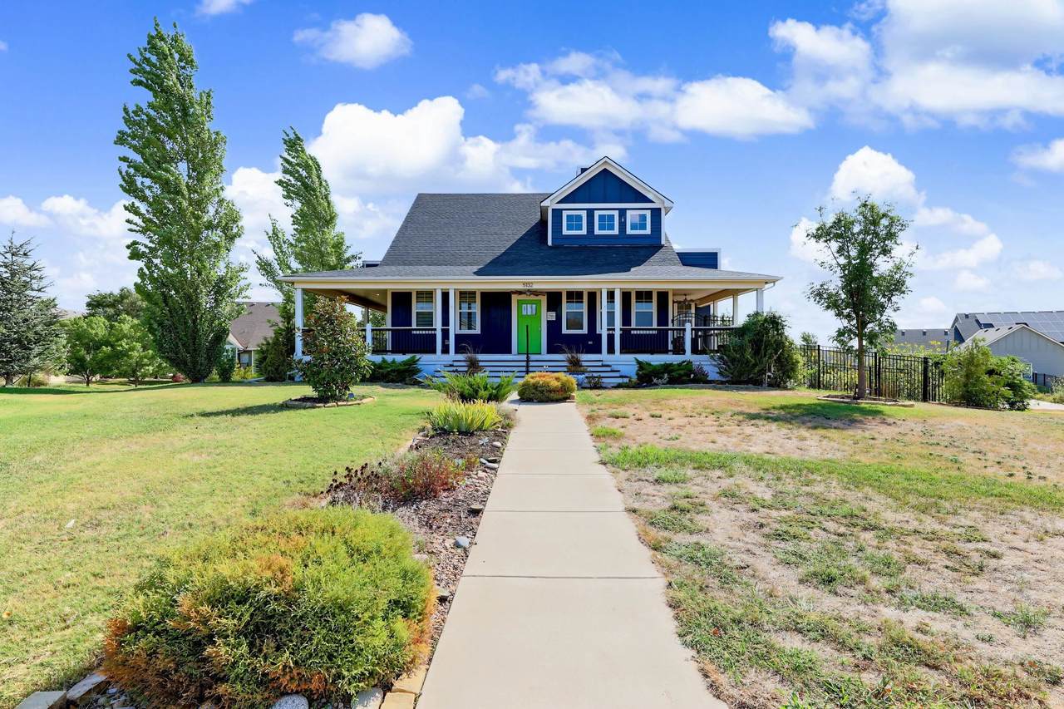
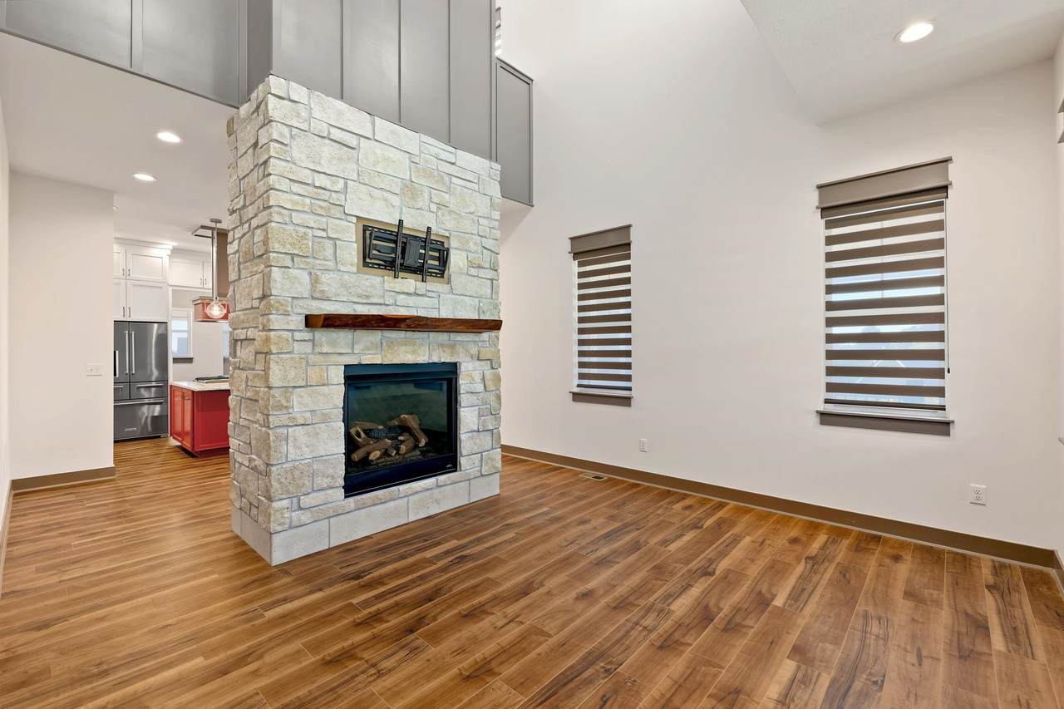
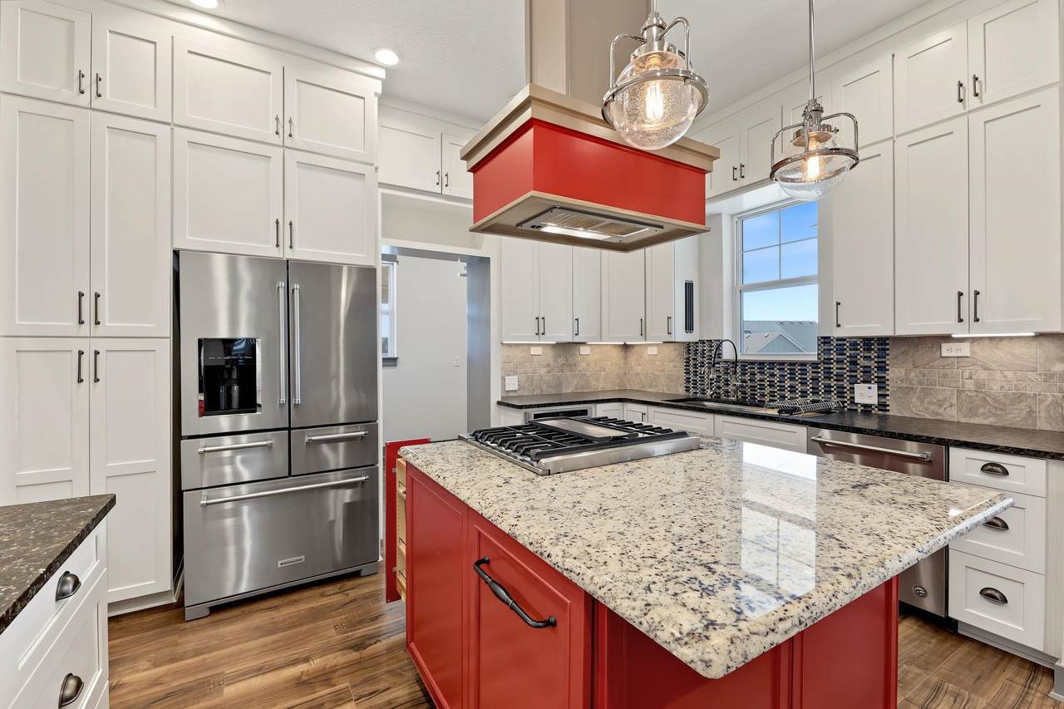
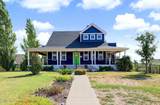
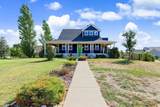
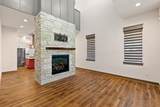
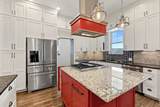
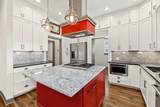
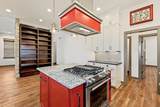
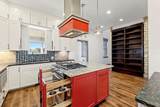
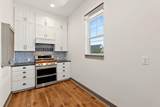
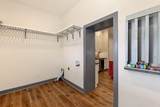
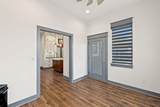
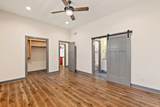
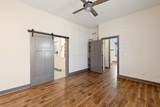
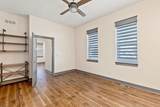
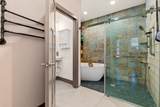
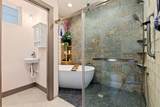
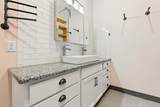
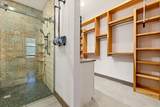
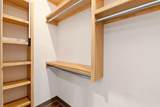
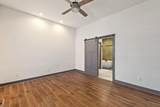
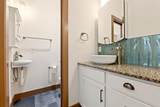
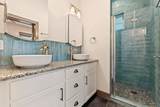
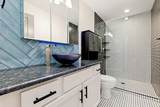
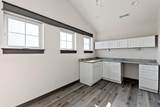
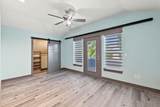
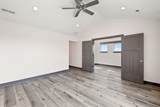
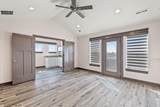
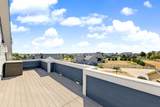
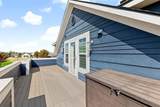
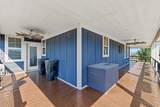
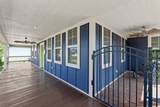
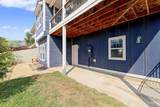
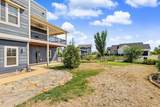
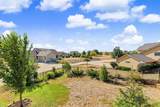
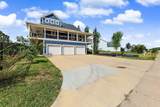
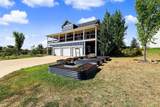
UNIQUE, CUSTOM-BUILT HOME IN CENTRAL PARK! This exceptional 4–5 bedroom, 4.5-bath home in desirable Central Park in Bel Aire offers incredible space, thoughtful design, and features you simply don't find in a cookie-cutter home! Built in 2020 on a beautiful .41-acre lot, this home features TWO MASTER SUITES ON THE MAIN FLOOR, each with spacious walk-in closets, plus two additional bedrooms upstairs and a fifth bedroom in the walk-out basement. The heart of the home is the impressive kitchen, offering an abundance of cabinets, gas AND electric cooking options, four oven spaces, and all kitchen appliances remain with the home. There is plenty of room to cook, entertain, and gather. The open, spacious design provides flexibility for everyday living and entertaining. Quality construction includes 2x6 exterior walls, adding to the home's solid construction and energy efficiency. The walk-out basement provides additional living space and opens to the backyard. A storm shelter offers added peace of mind, while extra exterior storage provides plenty of room for tools, equipment, and outdoor items. Step outside and enjoy the home's distinctive character with a wrap-around porch, upper-level decks accessible from both upstairs bedrooms, and a spacious .41-acre lot. Fruit trees have been planted and offer the promise of enjoying fresh fruit right at home. The oversized garages are conveniently located at the back of the house and provide exceptional parking, storage, and workspace. And there's even more to love—NO SPECIALS! They are all paid off! Located in the beautiful Central Park neighborhood, you'll enjoy scenic walking trails, sidewalks, parks, and a wonderful sense of community. The convenient location provides quick access to Highway 254, making commuting throughout the Wichita metro easy and convenient. Isley K-8 School and several private schools are just minutes away. This is truly a special property with character, space, quality construction, and a layout designed for today's lifestyle. If you're looking for something unique rather than a cookie-cutter home, this one deserves a look! Don't miss your opportunity to make it yours!
-
5BEDS
-
0.41ACRES
-
4BATHS
-
11/2 BATHS
-
4,443SQFT
-
$152$/SQFT
School Information

Listing information © 2026 South Central Kansas MLS.
Listing provided courtesy of Sissy Koury of RE/MAX Premier CELL: 316-409-9955 .
Description
UNIQUE, CUSTOM-BUILT HOME IN CENTRAL PARK! This exceptional 4–5 bedroom, 4.5-bath home in desirable Central Park in Bel Aire offers incredible space, thoughtful design, and features you simply don't find in a cookie-cutter home! Built in 2020 on a beautiful .41-acre lot, this home features TWO MASTER SUITES ON THE MAIN FLOOR, each with spacious walk-in closets, plus two additional bedrooms upstairs and a fifth bedroom in the walk-out basement. The heart of the home is the impressive kitchen, offering an abundance of cabinets, gas AND electric cooking options, four oven spaces, and all kitchen appliances remain with the home. There is plenty of room to cook, entertain, and gather. The open, spacious design provides flexibility for everyday living and entertaining. Quality construction includes 2x6 exterior walls, adding to the home's solid construction and energy efficiency. The walk-out basement provides additional living space and opens to the backyard. A storm shelter offers added peace of mind, while extra exterior storage provides plenty of room for tools, equipment, and outdoor items. Step outside and enjoy the home's distinctive character with a wrap-around porch, upper-level decks accessible from both upstairs bedrooms, and a spacious .41-acre lot. Fruit trees have been planted and offer the promise of enjoying fresh fruit right at home. The oversized garages are conveniently located at the back of the house and provide exceptional parking, storage, and workspace. And there's even more to love—NO SPECIALS! They are all paid off! Located in the beautiful Central Park neighborhood, you'll enjoy scenic walking trails, sidewalks, parks, and a wonderful sense of community. The convenient location provides quick access to Highway 254, making commuting throughout the Wichita metro easy and convenient. Isley K-8 School and several private schools are just minutes away. This is truly a special property with character, space, quality construction, and a layout designed for today's lifestyle. If you're looking for something unique rather than a cookie-cutter home, this one deserves a look! Don't miss your opportunity to make it yours!
This information is not verified for authenticity or accuracy, is not guaranteed and may not reflect all real estate activity in the market. ©2026 South Central Kansas MLS. All rights reserved. IDX information provided is for consumers' personal, non-commercial use and may not be used for any purpose other than to identify prospective properties consumers may be interested in purchasing. Data last updated: 2026-10-13T00:00:58.513.