
Skip To Content

5091 N Toben Dr.

Bel Aire, KS 67226
  • $274,900
  • STATUS: Active
  • MLS #: 678831
UPDATED: 40 min ago
$274,900
  • 4
    BEDS
  • 0.22
    ACRES
  • 2
    BATHS
  • 0
    1/2 BATHS
  • 1,599
    SQFT
  • $172
    $/SQFT
Neighborhood:
Type:
Single-Family Home
Built:
2026
County:

School Information

Elementary School:
Middle School:
High School:

Listing information © 2026 South Central Kansas MLS.
Listing provided courtesy of Basem Krichati of Superior Realty SCK602 .


Description

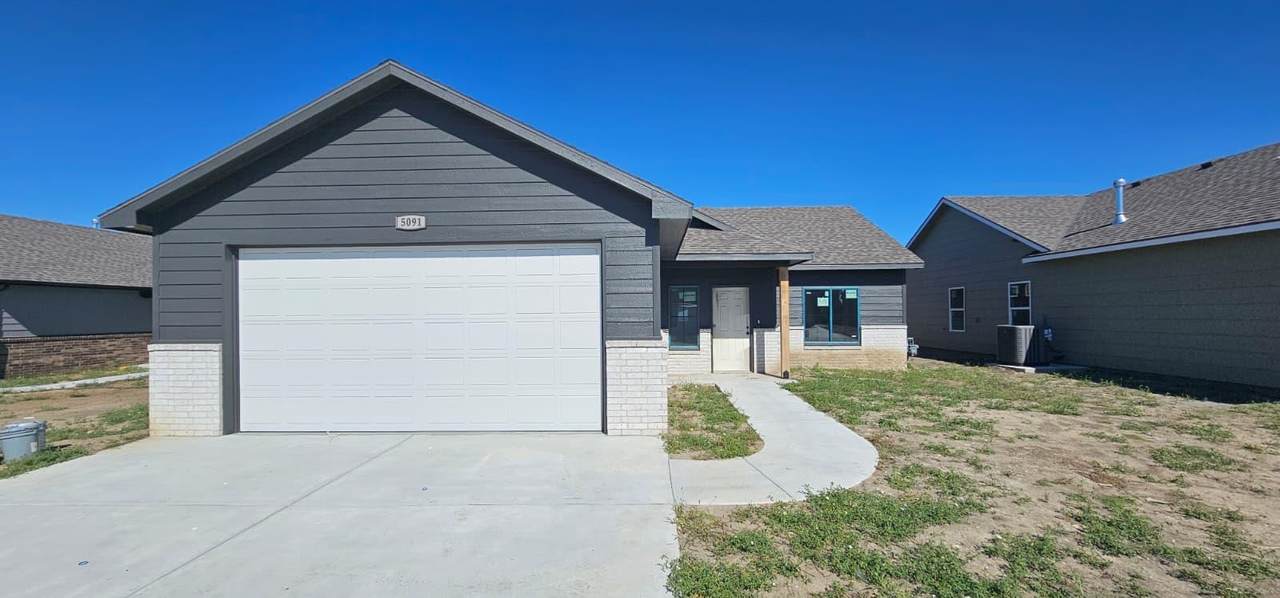
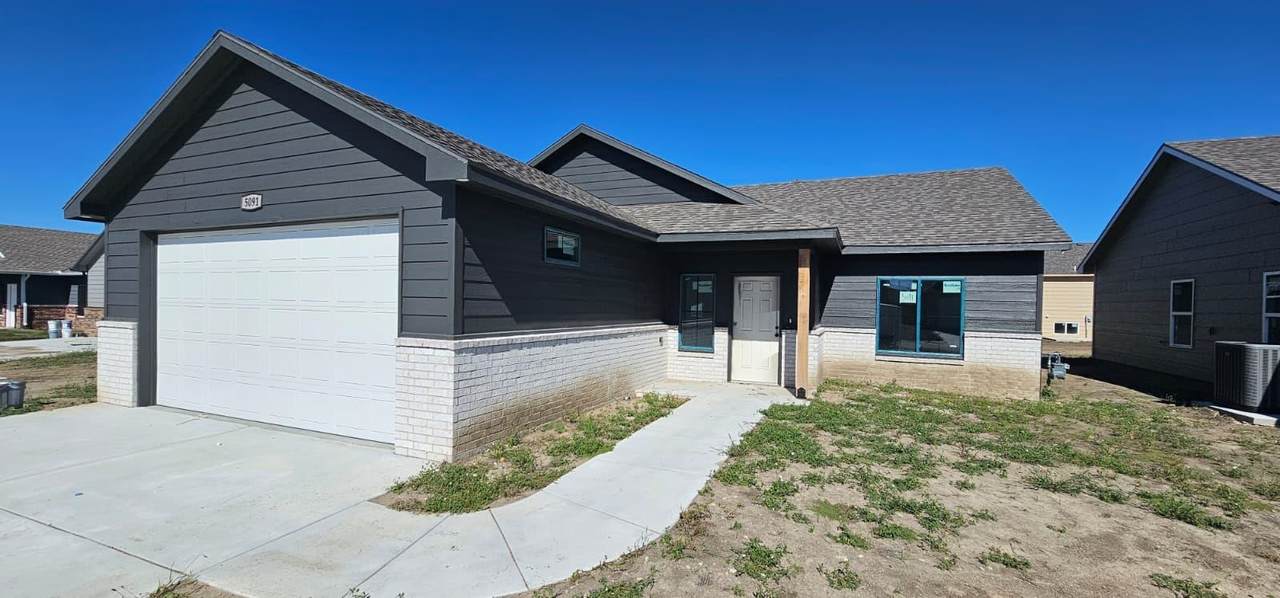
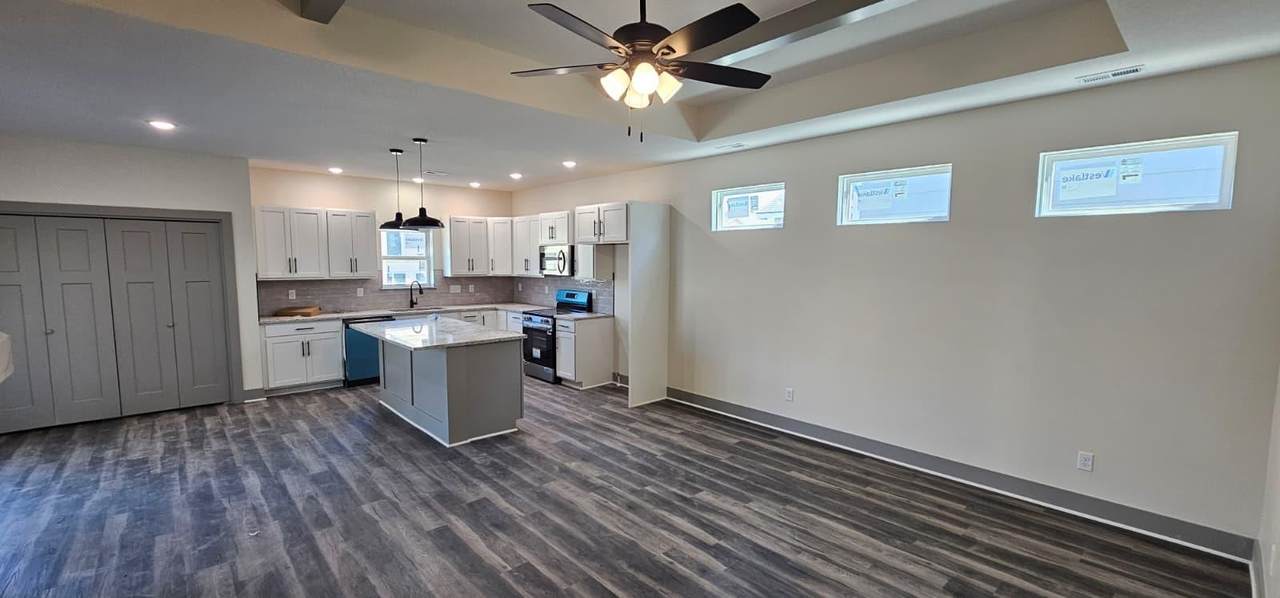
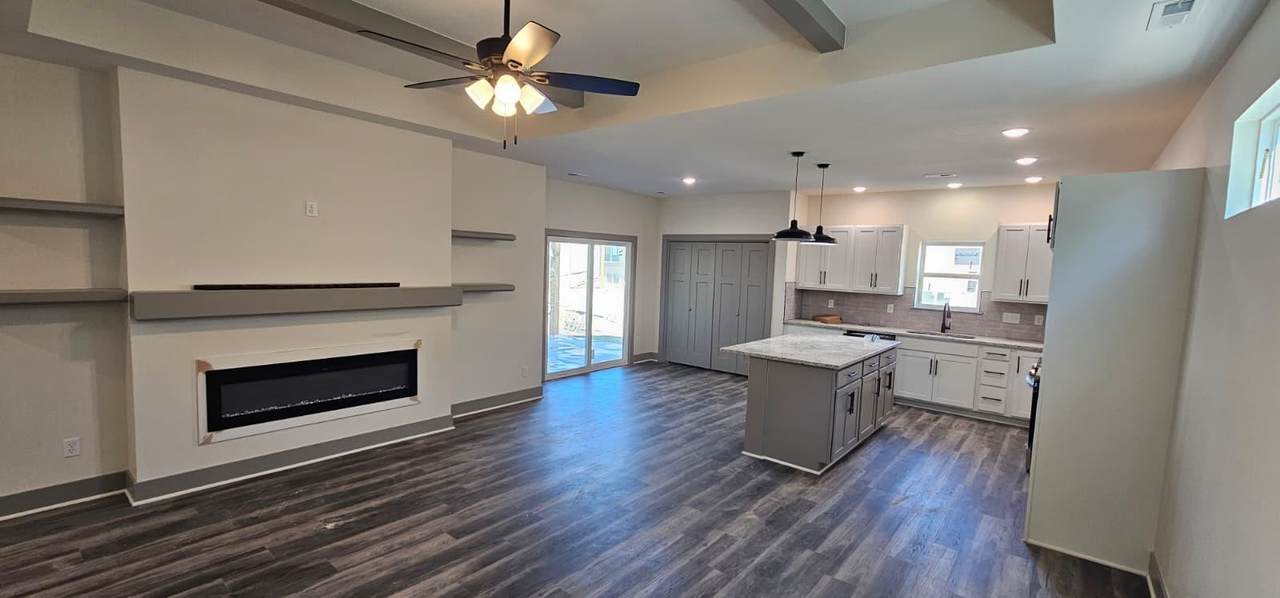
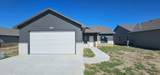
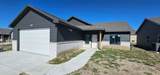
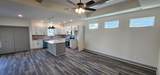
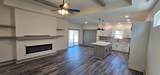
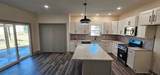
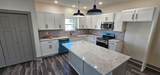
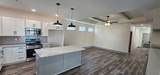
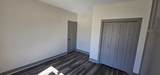
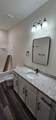
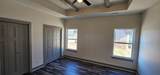
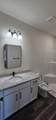
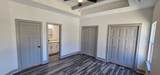
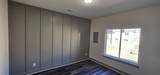
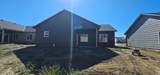
**Final Stages 10-9-26** This stunning, low-maintenance, zero-entry home offers 4 bedrooms, 2 bathrooms, and an oversized two-car garage. The living room impresses with coffered ceilings and an electric fireplace, while the master bedroom mirrors the same upscale detail. The kitchen shines with granite countertops, a pantry, and a spacious island. A covered patio extends your living space outdoors. Kitchen appliances are included. Don’t wait—call now for your exclusive showing!

Monthly Payment Calculator


This information is not verified for authenticity or accuracy, is not guaranteed and may not reflect all real estate activity in the market. ©2026 South Central Kansas MLS. All rights reserved. IDX information provided is for consumers' personal, non-commercial use and may not be used for any purpose other than to identify prospective properties consumers may be interested in purchasing. Data last updated: 2026-10-12T23:01:01.033.
www.wichitarealestatesearch.com/homes/181019383
Print Image

5091 N Toben Dr. Bel Aire, KS 67226

  • Price: $274,900
  • Status: Active
  • On Site: Days
  • Updated: 40 min ago
  • MLS #: 678831
4
Beds
2
Baths
0
½ Baths
0.22
Acres
1,599
SQFT
$172
$/SQFT
2026
Built
Neighborhood:
Skyview At Block 49
County:
Sedgwick
Elementary School:
Circle Greenwich
Middle School:
Circle
High School:
Circle
School District:
Circle School District (Usd 375)
Property Description
**Final Stages 10-9-26** This stunning, low-maintenance, zero-entry home offers 4 bedrooms, 2 bathrooms, and an oversized two-car garage. The living room impresses with coffered ceilings and an electric fireplace, while the master bedroom mirrors the same upscale detail. The kitchen shines with granite countertops, a pantry, and a spacious island. A covered patio extends your living space outdoors. Kitchen appliances are included. Don’t wait—call now for your exclusive showing!
Exterior Features

Exterior Features Guttering - ALLZero Step EntryFrame w/Less than 50% Mas Foundation Details NoneSlab Garage Attached Levels One Patio And Porch Features Covered Roof Composition

Interior Features

Above Ground Bedrooms 4 Appliances DishwasherDisposalMicrowaveRangeHumidifier Basement None Basement Finish None Cooling Central AirElectric Dining Area Eating BarKitchen/Dining Combo Fireplace Features OneLiving RoomElectric Heating Forced AirGas Interior Features Ceiling Fan(s) Kitchen Features IslandPantryElectric HookupGranite Counters Laundry Features Main FloorSeparate Room220 equipment Master Bedroom Master Bdrm on Main LevelShower/Master BedroomGranite Counters

Property Features

Above Grade Finished Area 1599 Architectural Style Ranch Association Fee 0 Association YN No Below Grade Finished Area 0 Community Features Sidewalks Currently Rented YN No HOAInitiation Fee 0 Home Warranty Purchased BUILDER WARRANTY Lot Features Cul-De-Sac Lot Size Area 0 Ownership Builder Property Sub Type Single Family Onsite Built Road Frontage Type Paved Road Tax Annual Amount 3366 Tax Year 2025 Transaction Type For Sale Utilities Sewer AvailableNatural Gas AvailablePublic

Listing courtesy of Basem Krichati of Superior Realty: SCK602 .


This information is not verified for authenticity or accuracy, is not guaranteed and may not reflect all real estate activity in the market. ©2026 South Central Kansas MLS. All rights reserved. IDX information provided is for consumers' personal, non-commercial use and may not be used for any purpose other than to identify prospective properties consumers may be interested in purchasing. Data last updated: 2026-10-12T23:01:01.033.
 
https://bt-photos.global.ssl.fastly.net/wichita/1280_boomver_3_678831-1.jpg https://bt-photos.global.ssl.fastly.net/wichita/1280_boomver_3_678831-1.jpg https://bt-photos.global.ssl.fastly.net/wichita/1280_boomver_3_678831-1.jpg
Logo
Graham Realtors
9505 W. Central
Wichita KS, 67212

Listing information © 2026 South Central Kansas MLS.
Listing provided courtesy of Basem Krichati of Superior Realty SCK602 .