




Description
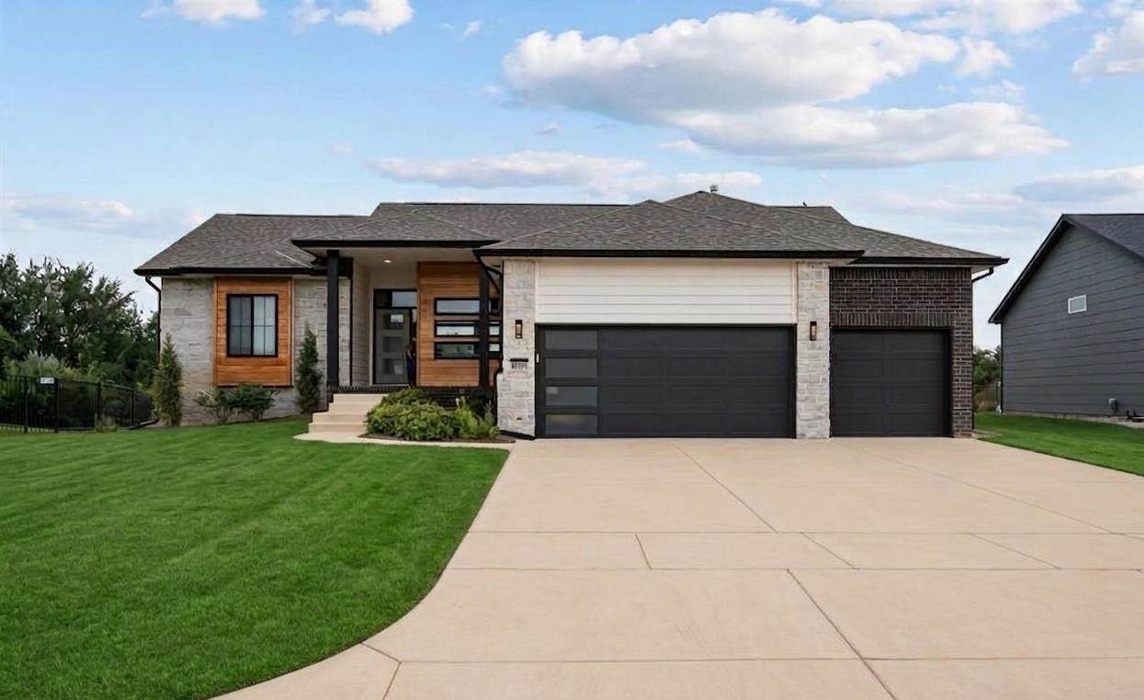
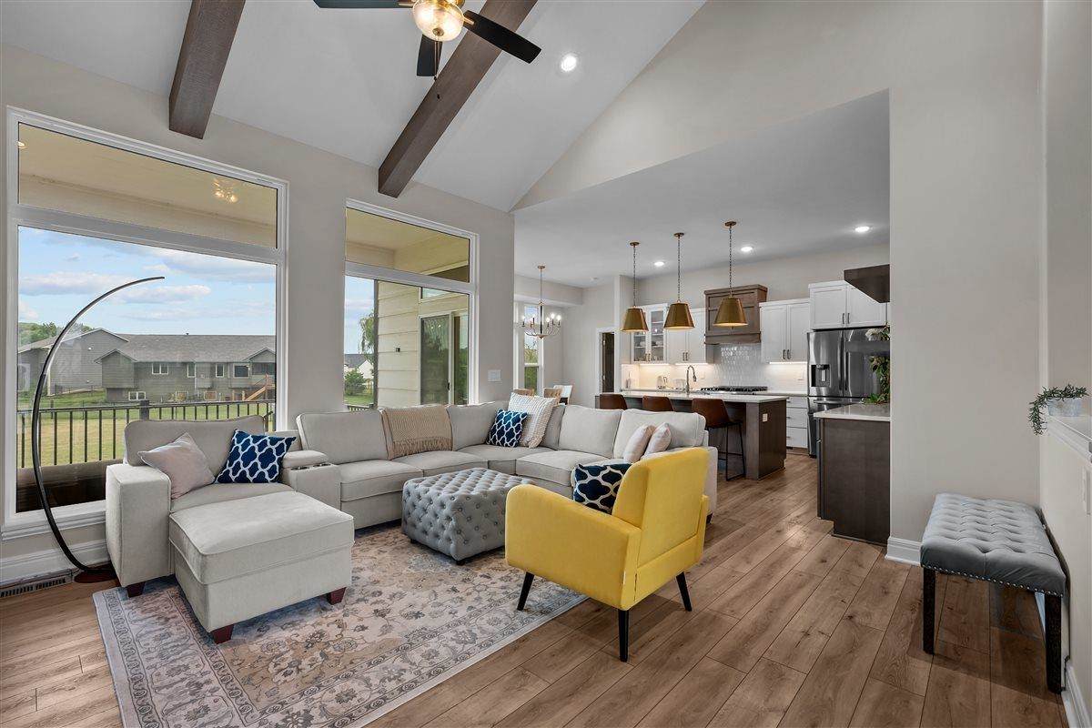
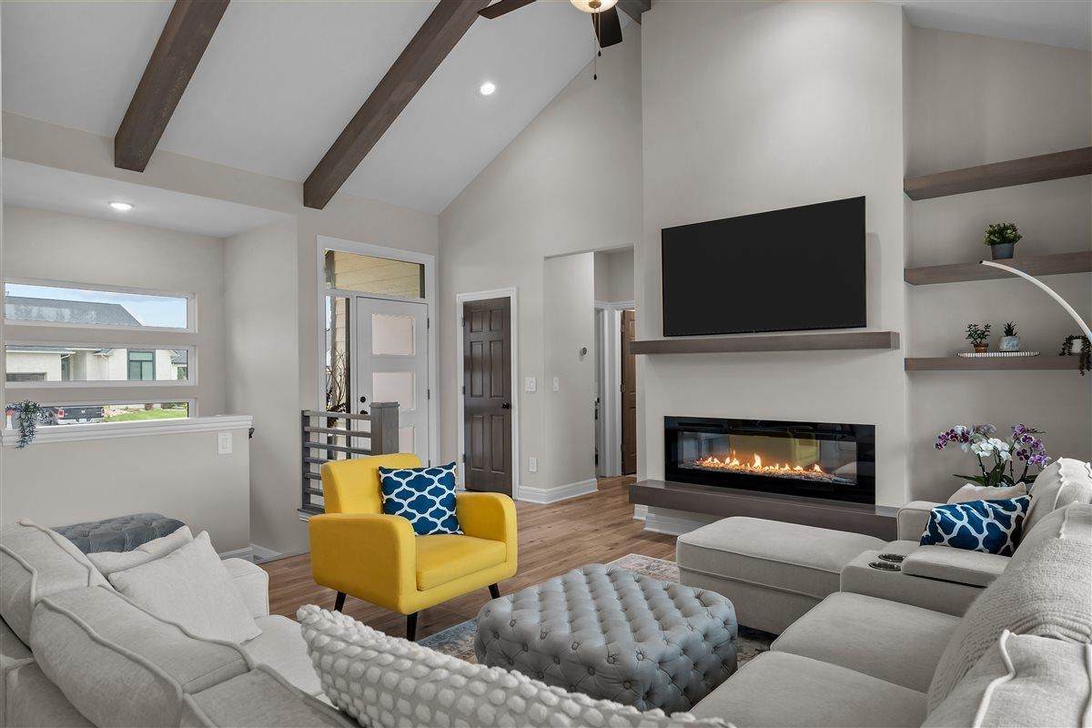
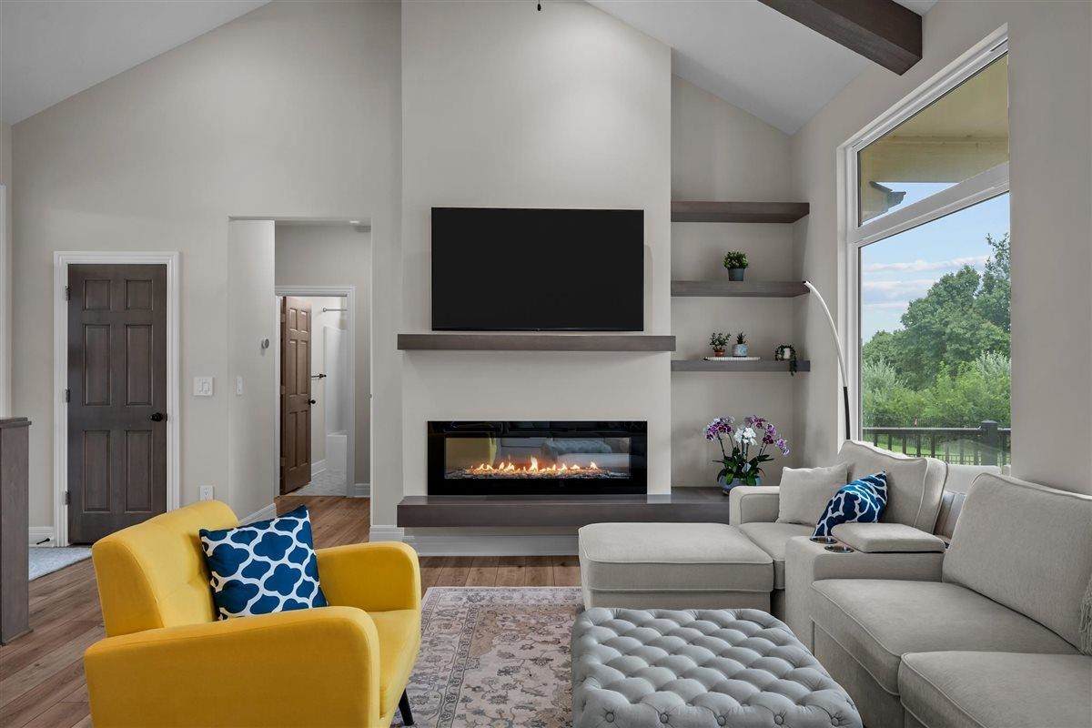
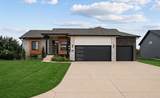
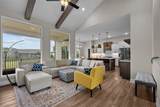
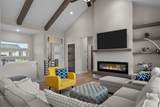
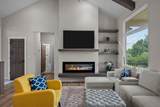
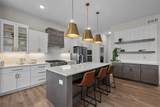
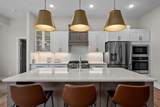
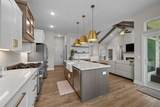
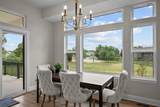
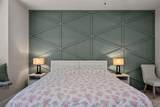
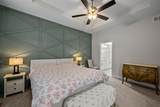
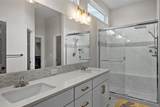
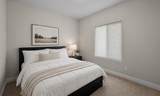
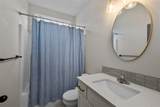
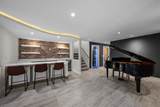
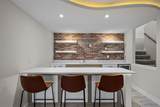
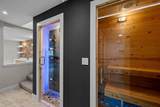
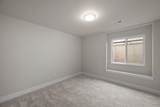
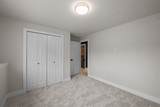
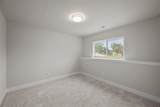
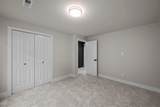
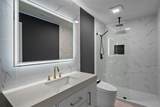
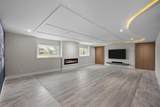
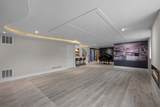
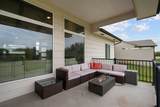
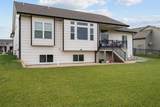
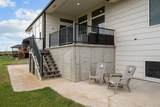
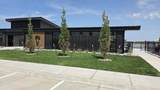
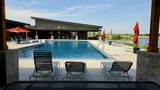
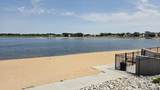
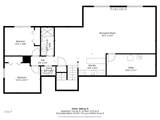
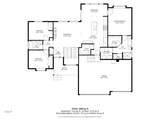
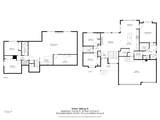
Welcome to resort-style living at The Coves, Maize’s premier master-planned lake community! You must see this home to appreciate all the fine details. Located on a .26 acre lot in a cul-de-sac, this makes it a rare find. The design offers a Wonderful open floor plan with 1,593 square feet on the main level. Enjoy a beautiful foyer with custom built- ins and a coat closet for storage. Entering into the living space, it feels welcoming with beautiful cabinets and floating shelves. The large windows allow natural light to flow through the home as you get cozy by the fireplace. This home features gorgeous ceiling beams that draw your eye to the vault running through. The Kitchen is a wonderful working space with a large island, a walk-in pantry, and a coffee bar station for entertaining. Enjoy your laundry days with extra storage and a custom bench. No need for the spa when you have a master suite like this one. Enjoy double separate vanities with plenty of working room. Discover the ultimate lower-level retreat, perfectly designed for seamless entertaining or a premium guest experience. This spectacular walk-out basement boasts a sleek wet bar and two expansive bedrooms, each complete with its own private closet. Unwind in your exclusive private sauna room, select a vintage from the separate, custom wine cellar, or look up to a captivating starscape created by custom, LED-studded ceiling skylights. Whether utilized as a high-end guest wing or a dedicated entertainment haven, this space redefines luxury living. Enjoy an oversized covered deck and concrete patio that extends from wing wall to wing wall. Also, a stunning, newly completed beachside clubhouse serves as the ultimate multi-generational neighborhood hub. Positioned directly on the sandy shores of the expansive central lake, the facility boasts a luxury resort-style swimming pool, a massive community dock with panoramic waterfront views, a state-of-the-art fitness center, pickleball courts, and an adjacent playground. Perfectly situated near 53rd & Tyler Road in the top-rated Maize School District, this vibrant community blends pristine lakeside recreation with unmatched convenience. ** Very motivated seller - Price improvement! **
-
5BEDS
-
0.26ACRES
-
3BATHS
-
01/2 BATHS
-
3,091SQFT
-
$171$/SQFT
School Information

Listing information © 2026 South Central Kansas MLS.
Listing provided courtesy of Eric Kim of Keller Williams Signature Partners, LLC CELL: 517-488-9229 .
Description
Welcome to resort-style living at The Coves, Maize’s premier master-planned lake community! You must see this home to appreciate all the fine details. Located on a .26 acre lot in a cul-de-sac, this makes it a rare find. The design offers a Wonderful open floor plan with 1,593 square feet on the main level. Enjoy a beautiful foyer with custom built- ins and a coat closet for storage. Entering into the living space, it feels welcoming with beautiful cabinets and floating shelves. The large windows allow natural light to flow through the home as you get cozy by the fireplace. This home features gorgeous ceiling beams that draw your eye to the vault running through. The Kitchen is a wonderful working space with a large island, a walk-in pantry, and a coffee bar station for entertaining. Enjoy your laundry days with extra storage and a custom bench. No need for the spa when you have a master suite like this one. Enjoy double separate vanities with plenty of working room. Discover the ultimate lower-level retreat, perfectly designed for seamless entertaining or a premium guest experience. This spectacular walk-out basement boasts a sleek wet bar and two expansive bedrooms, each complete with its own private closet. Unwind in your exclusive private sauna room, select a vintage from the separate, custom wine cellar, or look up to a captivating starscape created by custom, LED-studded ceiling skylights. Whether utilized as a high-end guest wing or a dedicated entertainment haven, this space redefines luxury living. Enjoy an oversized covered deck and concrete patio that extends from wing wall to wing wall. Also, a stunning, newly completed beachside clubhouse serves as the ultimate multi-generational neighborhood hub. Positioned directly on the sandy shores of the expansive central lake, the facility boasts a luxury resort-style swimming pool, a massive community dock with panoramic waterfront views, a state-of-the-art fitness center, pickleball courts, and an adjacent playground. Perfectly situated near 53rd & Tyler Road in the top-rated Maize School District, this vibrant community blends pristine lakeside recreation with unmatched convenience. ** Very motivated seller - Price improvement! **
This information is not verified for authenticity or accuracy, is not guaranteed and may not reflect all real estate activity in the market. ©2026 South Central Kansas MLS. All rights reserved. IDX information provided is for consumers' personal, non-commercial use and may not be used for any purpose other than to identify prospective properties consumers may be interested in purchasing. Data last updated: 2026-10-13T00:00:58.513.