
Skip To Content

3315 S Bluelake Ct

Wichita, KS 67215
  • $435,000
  • STATUS: Active
  • MLS #: 678244
UPDATED: 71 min ago
$435,000
  • 5
    BEDS
  • 0.37
    ACRES
  • 4
    BATHS
  • 0
    1/2 BATHS
  • 3,136
    SQFT
  • $139
    $/SQFT
Neighborhood:
Type:
Single-Family Home
Built:
2017
County:

School Information

Elementary School:
Middle School:
High School:

Listing information © 2026 South Central Kansas MLS.
Listing provided courtesy of Lucy Alfaro of Heritage 1st Realty .


Description

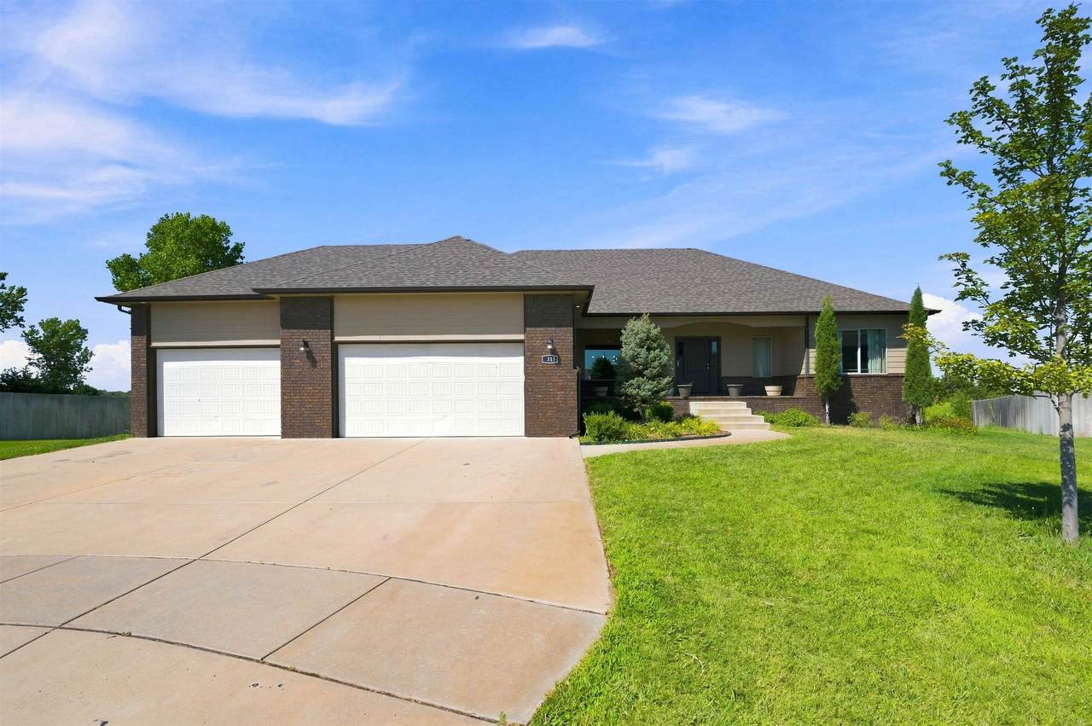
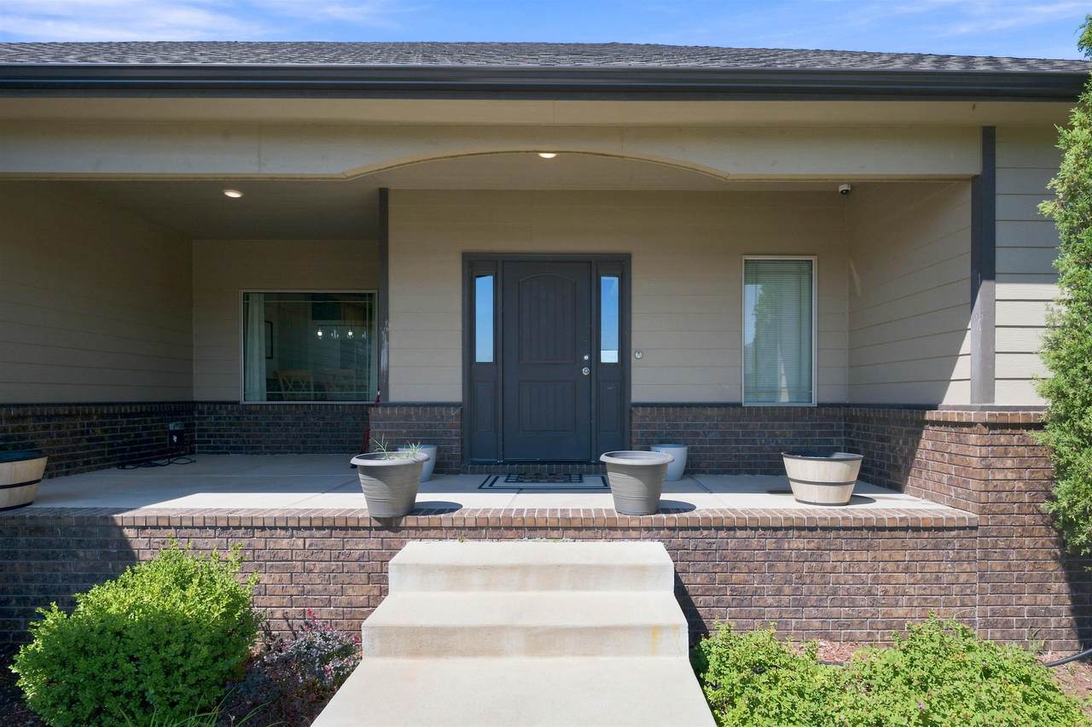
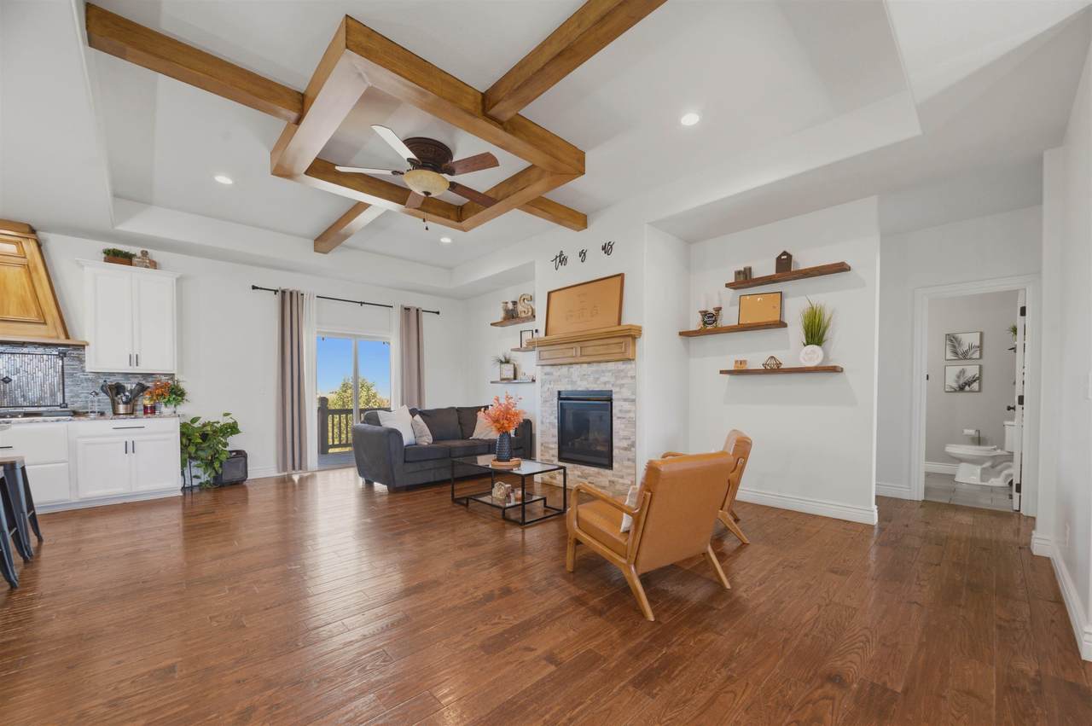
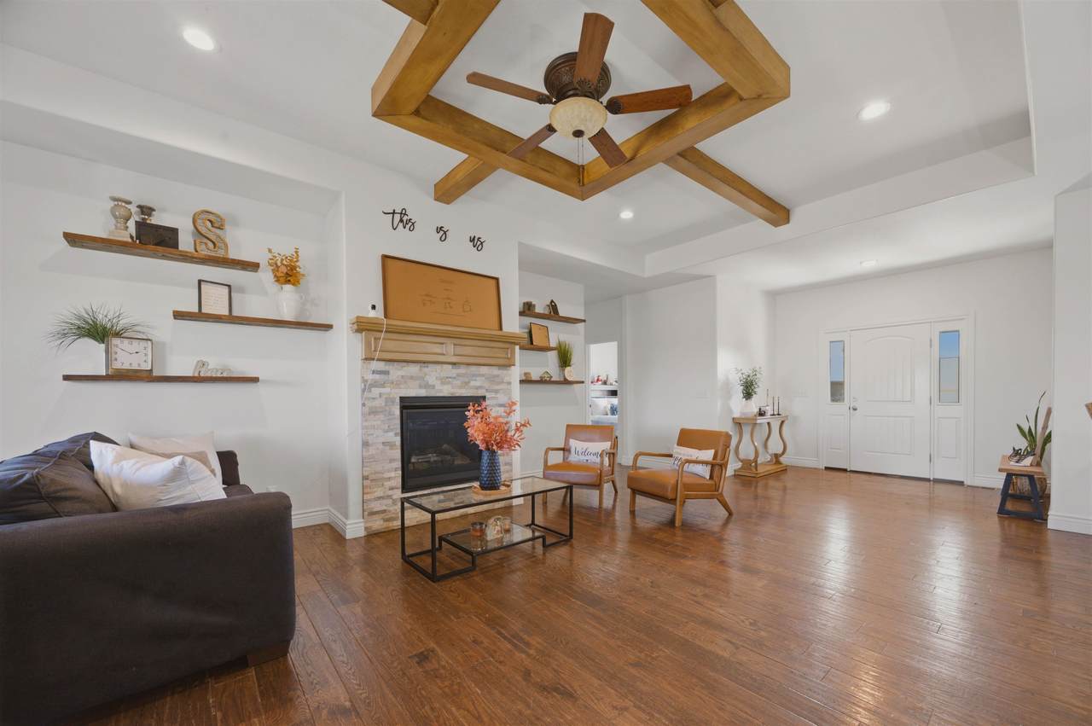
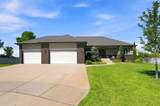
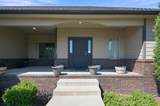
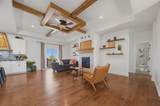
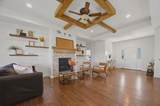
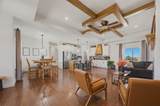
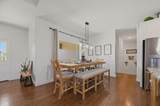
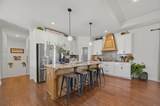
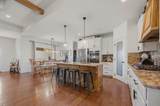
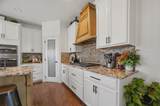
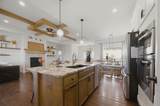
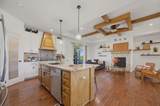
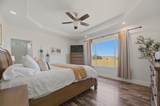
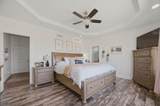
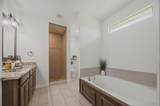
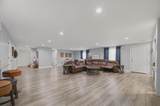
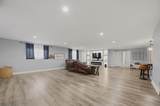
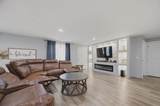
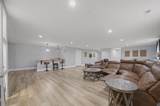
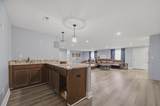
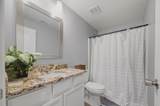
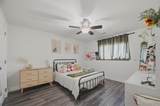
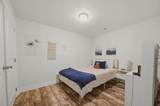
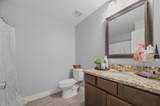
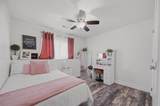
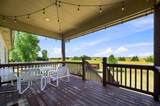
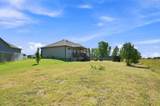
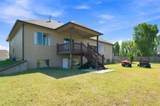
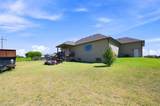
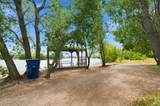
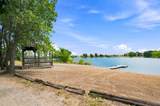
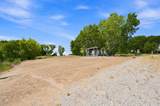
Welcome to lakeside living at its finest in the sought-after Blue Lake community! Nestled on a quiet cul-de-sac, this stunning ranch home blends timeless design with elevated finishes throughout. The open-concept living area is anchored by two fireplaces and warmed by rich wood flooring, flowing seamlessly into a chef-inspired kitchen featuring a large island, gas cooktop hookup, custom range hood, granite countertops, and a walk-in pantry. The main-level primary suite is a true retreat, complete with a spa-style bath, dual vanities, granite counters, and a spacious walk-in closet. Downstairs, the finished walkout basement offers exceptional additional living space, including a wet bar, generous storage, and a concrete storm room for peace of mind. Enjoy Kansas evenings from the covered deck overlooking a beautifully irrigated, sprinkler-fed yard. A three-car garage, whole-home security system, and access to the community's private lake and dock round out this exceptional offering. This is refined lake-community living - schedule your private tour today.

Monthly Payment Calculator


This information is not verified for authenticity or accuracy, is not guaranteed and may not reflect all real estate activity in the market. ©2026 South Central Kansas MLS. All rights reserved. IDX information provided is for consumers' personal, non-commercial use and may not be used for any purpose other than to identify prospective properties consumers may be interested in purchasing. Data last updated: 2026-10-12T22:00:53.273.
www.wichitarealestatesearch.com/homes/180635716
Print Image

3315 S Bluelake Ct Wichita, KS 67215

  • Price: $435,000
  • Status: Active
  • On Site: Days
  • Updated: 71 min ago
  • MLS #: 678244
5
Beds
4
Baths
0
½ Baths
0.37
Acres
3,136
SQFT
$139
$/SQFT
2017
Built
Neighborhood:
Blue Lake
County:
Sedgwick
Elementary School:
Oatville
Middle School:
Haysville West
High School:
Campus
School District:
Haysville School District (Usd 261)
Property Description
Welcome to lakeside living at its finest in the sought-after Blue Lake community! Nestled on a quiet cul-de-sac, this stunning ranch home blends timeless design with elevated finishes throughout. The open-concept living area is anchored by two fireplaces and warmed by rich wood flooring, flowing seamlessly into a chef-inspired kitchen featuring a large island, gas cooktop hookup, custom range hood, granite countertops, and a walk-in pantry. The main-level primary suite is a true retreat, complete with a spa-style bath, dual vanities, granite counters, and a spacious walk-in closet. Downstairs, the finished walkout basement offers exceptional additional living space, including a wet bar, generous storage, and a concrete storm room for peace of mind. Enjoy Kansas evenings from the covered deck overlooking a beautifully irrigated, sprinkler-fed yard. A three-car garage, whole-home security system, and access to the community's private lake and dock round out this exceptional offering. This is refined lake-community living - schedule your private tour today.
Exterior Features

Exterior Features Guttering - ALLIrrigation WellSprinkler SystemFrame w/More than 50% Mas Foundation Details FullWalk Out At GradeView OutDay LightOther Garage Attached Levels One Patio And Porch Features Covered Roof Composition

Interior Features

Above Ground Bedrooms 3 Appliances DishwasherDisposalMicrowaveRefrigeratorRange Basement Finished Basement Finish 2 BedroomBsmt Rec/Family RoomBsmt Wet BarBsmt Storage1 Add. Finished Room2 BathsBsmt Concrete Storm Room Cooling Central AirElectric Dining Area Kitchen/Dining ComboLiving/Dining Combo Fireplace Features TwoElectricDecorative Flooring Laminate Heating Fireplace(s)Natural Gas Interior Features Ceiling Fan(s)Walk-In Closet(s)Wet Bar Kitchen Features IslandPantryRange HoodGas HookupGranite Counters Laundry Features Main Floor220 equipment Master Bedroom Master Bdrm on Main LevelTub/Shower/Master BdrmTwo SinksGranite Counters

Property Features

Above Grade Finished Area 1686 Architectural Style Ranch Association Fee 420 Association YN Yes Below Grade Finished Area 1450 Community Features Sidewalks Currently Rented YN No HOAInitiation Fee 0 Home Warranty Purchased No Lot Features Cul-De-Sac Lot Size Area 16027 Ownership Individual Property Sub Type Single Family Onsite Built Road Frontage Type Paved Road Security Features Security System Tax Annual Amount 4627.16 Tax Year 2025 Transaction Type For Sale Utilities Sewer AvailableNatural Gas AvailablePublic

Listing courtesy of Lucy Alfaro of Heritage 1st Realty: .


This information is not verified for authenticity or accuracy, is not guaranteed and may not reflect all real estate activity in the market. ©2026 South Central Kansas MLS. All rights reserved. IDX information provided is for consumers' personal, non-commercial use and may not be used for any purpose other than to identify prospective properties consumers may be interested in purchasing. Data last updated: 2026-10-12T22:00:53.273.
 
https://bt-photos.global.ssl.fastly.net/wichita/1280_boomver_1_678244-1.jpg https://bt-photos.global.ssl.fastly.net/wichita/1280_boomver_1_678244-1.jpg https://bt-photos.global.ssl.fastly.net/wichita/1280_boomver_1_678244-1.jpg
Logo
Graham Realtors
9505 W. Central
Wichita KS, 67212

Listing information © 2026 South Central Kansas MLS.
Listing provided courtesy of Lucy Alfaro of Heritage 1st Realty .