


Description
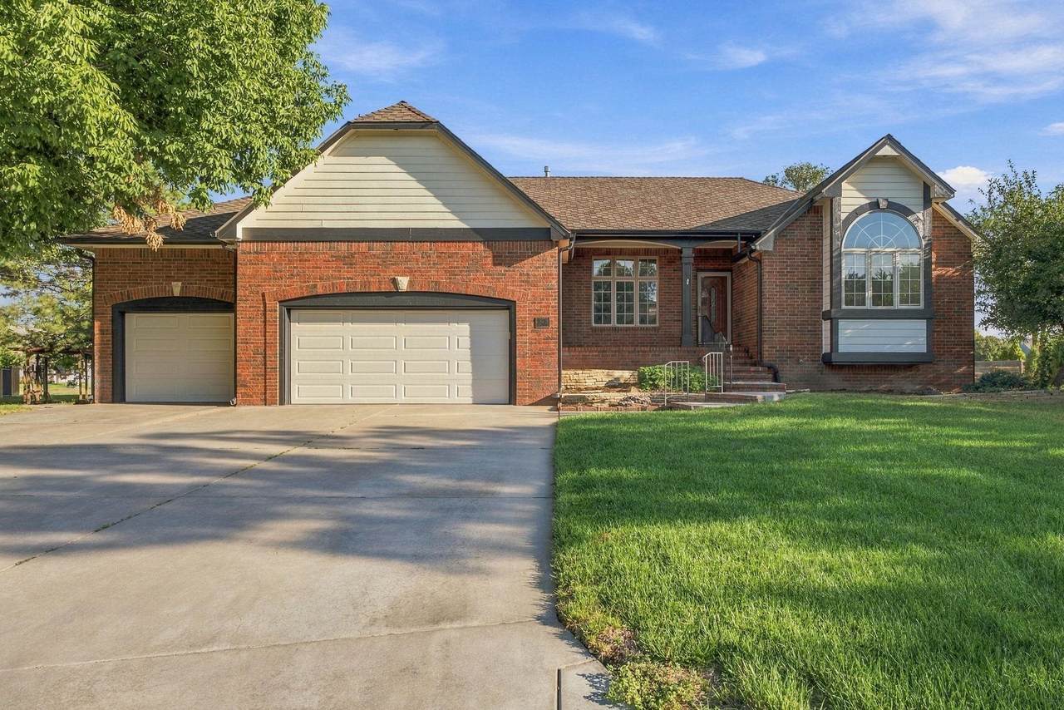
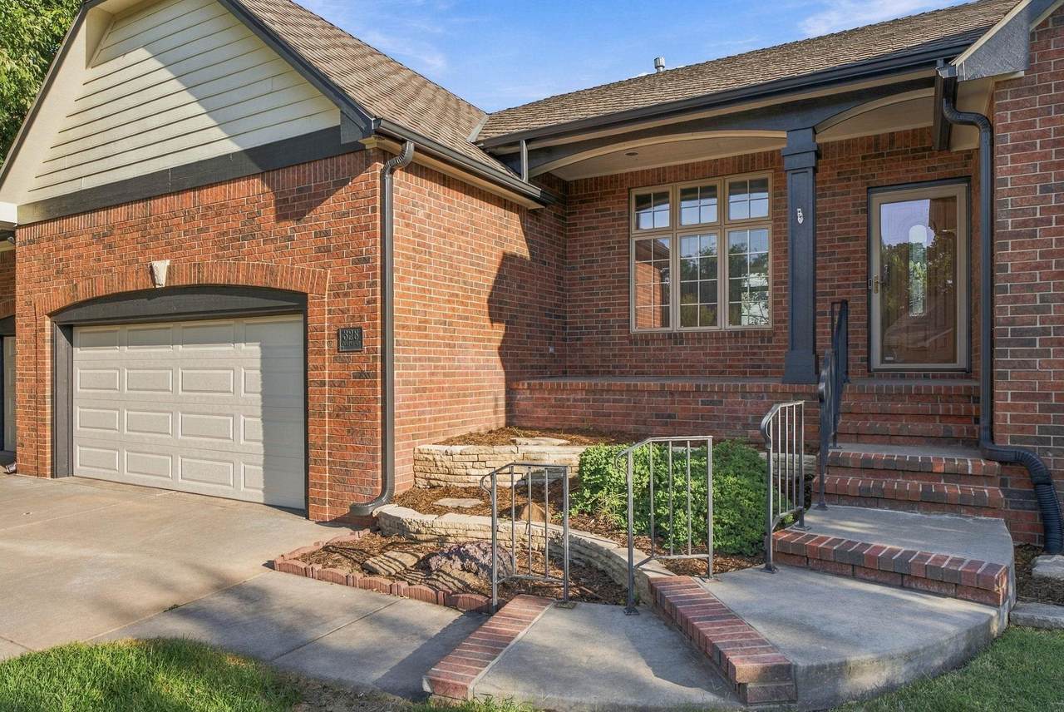
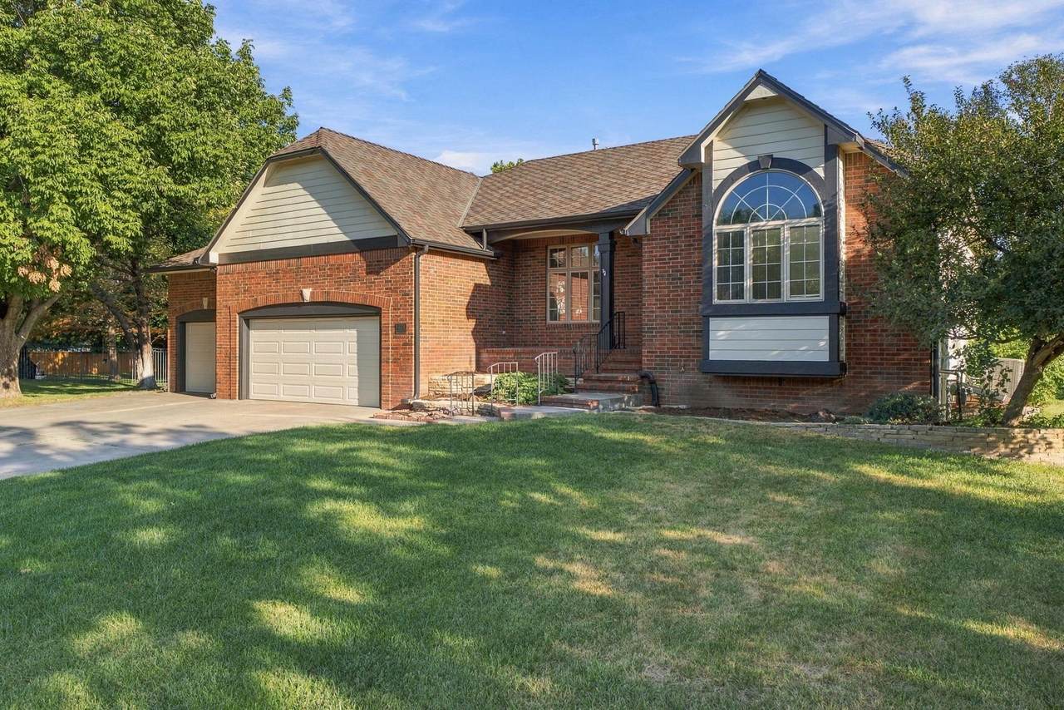
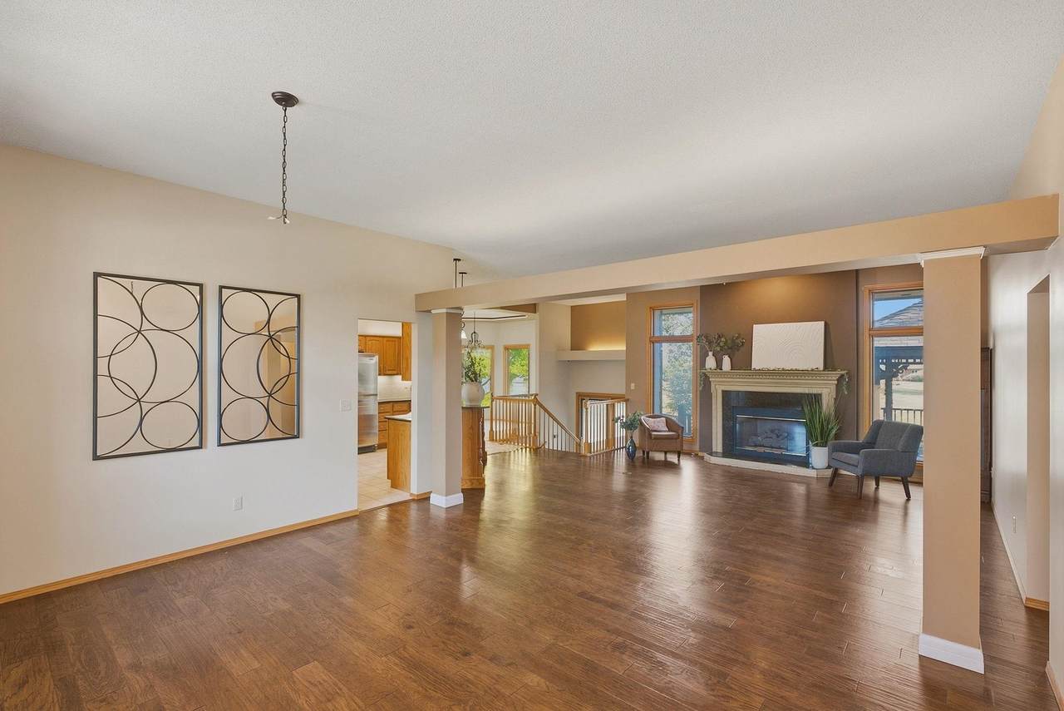
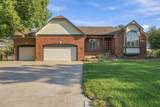
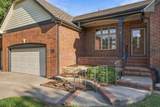
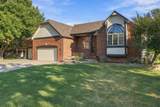
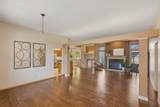
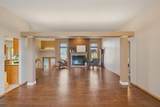
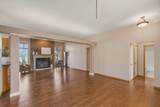
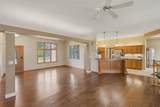
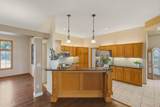
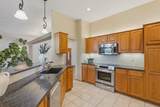
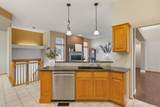
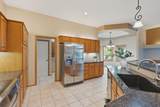
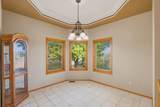
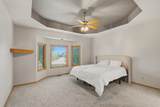
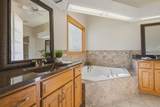
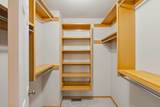
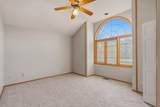
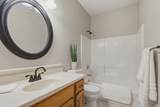
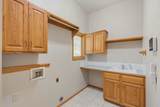
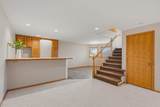
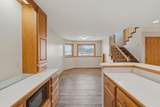
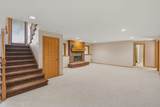
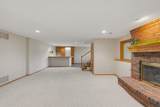
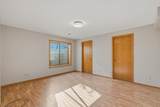
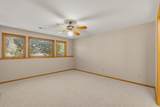
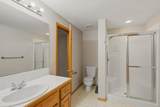
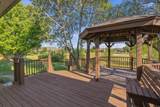
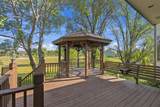
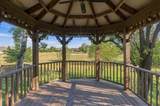
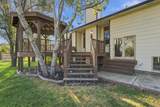
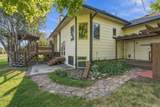
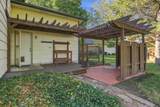
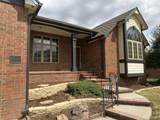
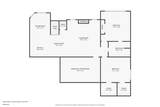
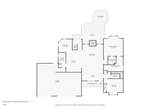
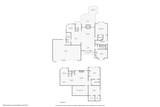
SPECIAL FINANCING OPPORTUNITY! Seller is offering up to $8,400 toward a 2-1 interest-rate buydown with an acceptable offer and with Lender discretion. Ask for details. Welcome to this one-owner, custom-built 4-bedroom, 3-bath home in desirable Campus Woods, tucked at the end of a quiet cul-de-sac and offering nearly 3,500 square feet of thoughtfully designed finished living space. The spacious main level was designed for both comfortable everyday living and entertaining, with an open layout, abundant natural light, hardwood floors and warm oak woodwork throughout. The generous living area features a fireplace and large windows overlooking the backyard, while the kitchen offers abundant workspace, extensive cabinetry, a casual dining area and easy access to the outdoor living spaces. The primary suite is a true retreat, featuring a bay window, architectural ceiling detail, large walk-in closet with built-ins and an expansive private bath. A second main-level bedroom, full bath and laundry add everyday convenience and flexibility. The finished lower level adds nearly 1,730 square feet and an entirely different dimension to the home. Large view-out windows bring in natural light throughout the spacious family and recreation areas, with a second fireplace and a well-designed kitchen/bar area that makes this an exceptional space for entertaining. Two additional bedrooms and a full bath create true flexibility for family, guests, home offices or hobbies, while a clever under-stair play nook with built-in bookcase and substantial storage make the space as functional as it is inviting. Outdoors, enjoy the deck and attached gazebo overlooking the backyard, along with an oversized three-car garage and sprinkler system. With 4 bedrooms, 3 full baths, nearly 3,500 finished square feet and multiple living and entertaining spaces, this distinctive Campus Woods home offers the space, flexibility and custom character that are increasingly hard to find.
-
4BEDS
-
0.31ACRES
-
3BATHS
-
01/2 BATHS
-
3,492SQFT
-
$110$/SQFT
School Information

Listing information © 2026 South Central Kansas MLS.
Listing provided courtesy of Brenda Nebel of KSI Realty LLC .
Description
SPECIAL FINANCING OPPORTUNITY! Seller is offering up to $8,400 toward a 2-1 interest-rate buydown with an acceptable offer and with Lender discretion. Ask for details. Welcome to this one-owner, custom-built 4-bedroom, 3-bath home in desirable Campus Woods, tucked at the end of a quiet cul-de-sac and offering nearly 3,500 square feet of thoughtfully designed finished living space. The spacious main level was designed for both comfortable everyday living and entertaining, with an open layout, abundant natural light, hardwood floors and warm oak woodwork throughout. The generous living area features a fireplace and large windows overlooking the backyard, while the kitchen offers abundant workspace, extensive cabinetry, a casual dining area and easy access to the outdoor living spaces. The primary suite is a true retreat, featuring a bay window, architectural ceiling detail, large walk-in closet with built-ins and an expansive private bath. A second main-level bedroom, full bath and laundry add everyday convenience and flexibility. The finished lower level adds nearly 1,730 square feet and an entirely different dimension to the home. Large view-out windows bring in natural light throughout the spacious family and recreation areas, with a second fireplace and a well-designed kitchen/bar area that makes this an exceptional space for entertaining. Two additional bedrooms and a full bath create true flexibility for family, guests, home offices or hobbies, while a clever under-stair play nook with built-in bookcase and substantial storage make the space as functional as it is inviting. Outdoors, enjoy the deck and attached gazebo overlooking the backyard, along with an oversized three-car garage and sprinkler system. With 4 bedrooms, 3 full baths, nearly 3,500 finished square feet and multiple living and entertaining spaces, this distinctive Campus Woods home offers the space, flexibility and custom character that are increasingly hard to find.
This information is not verified for authenticity or accuracy, is not guaranteed and may not reflect all real estate activity in the market. ©2026 South Central Kansas MLS. All rights reserved. IDX information provided is for consumers' personal, non-commercial use and may not be used for any purpose other than to identify prospective properties consumers may be interested in purchasing. Data last updated: 2026-10-13T00:00:58.513.