






Description
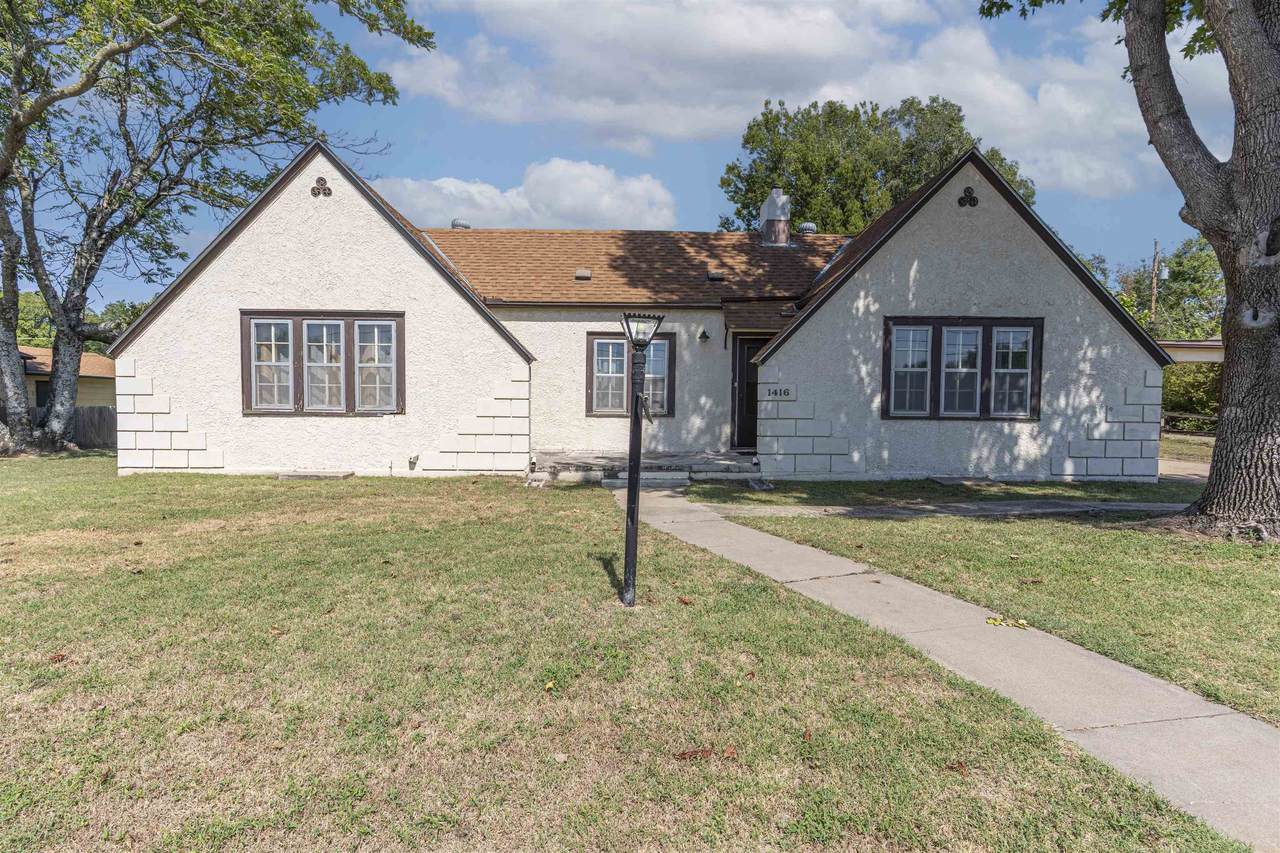
Seller is offering $3,000 towards Buyers closing costs! If space is what you’re looking for, this home has more than meets the eye! Offering 1,420 square feet of finished living space on the main level PLUS an additional 876 square feet in the basement, there is plenty of room to live, store, work, and grow. The main level features 3 bedrooms and 2 full bathrooms, a comfortable living room, a light-filled dining area, and a functional kitchen with convenient access to the backyard and basement. The spacious primary bedroom offers two large closets spanning the wall, while laundry hookups on the main level add everyday convenience. Downstairs, the 876-square-foot unfinished basement is incredibly usable and opens up even more possibilities. Whether you need a home gym, hobby or recreation space, workshop area, additional storage, or simply room to spread out, this bonus space is a huge asset. Additional laundry hookups are already in place downstairs as well. Situated on nearly 1/3 of an acre, the property also features a fully fenced backyard, detached garage with attached carport, and plenty of outdoor space to enjoy. A new central heating and air system is another great update. Elementary, middle, and high schools are all located approximately one mile away. With over 2,200 square feet between the finished main level and usable basement, this home offers an impressive amount of space and flexibility for the price.
-
3BEDS
-
0.3ACRES
-
2BATHS
-
01/2 BATHS
-
1,442SQFT
-
$89$/SQFT
School Information

Listing information © 2026 South Central Kansas MLS.
Listing provided courtesy of Candace Hendricks of Exp Realty, LLC .
Description
Seller is offering $3,000 towards Buyers closing costs! If space is what you’re looking for, this home has more than meets the eye! Offering 1,420 square feet of finished living space on the main level PLUS an additional 876 square feet in the basement, there is plenty of room to live, store, work, and grow. The main level features 3 bedrooms and 2 full bathrooms, a comfortable living room, a light-filled dining area, and a functional kitchen with convenient access to the backyard and basement. The spacious primary bedroom offers two large closets spanning the wall, while laundry hookups on the main level add everyday convenience. Downstairs, the 876-square-foot unfinished basement is incredibly usable and opens up even more possibilities. Whether you need a home gym, hobby or recreation space, workshop area, additional storage, or simply room to spread out, this bonus space is a huge asset. Additional laundry hookups are already in place downstairs as well. Situated on nearly 1/3 of an acre, the property also features a fully fenced backyard, detached garage with attached carport, and plenty of outdoor space to enjoy. A new central heating and air system is another great update. Elementary, middle, and high schools are all located approximately one mile away. With over 2,200 square feet between the finished main level and usable basement, this home offers an impressive amount of space and flexibility for the price.
This information is not verified for authenticity or accuracy, is not guaranteed and may not reflect all real estate activity in the market. ©2026 South Central Kansas MLS. All rights reserved. IDX information provided is for consumers' personal, non-commercial use and may not be used for any purpose other than to identify prospective properties consumers may be interested in purchasing. Data last updated: 2026-11-17T07:01:21.513.