


Description
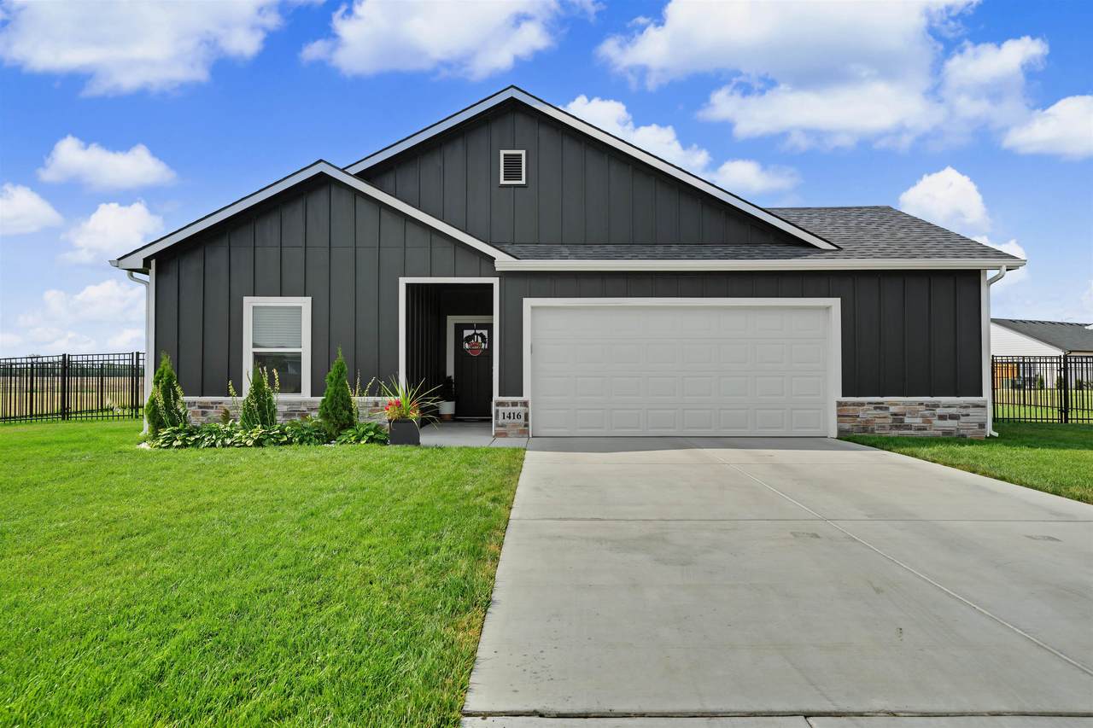
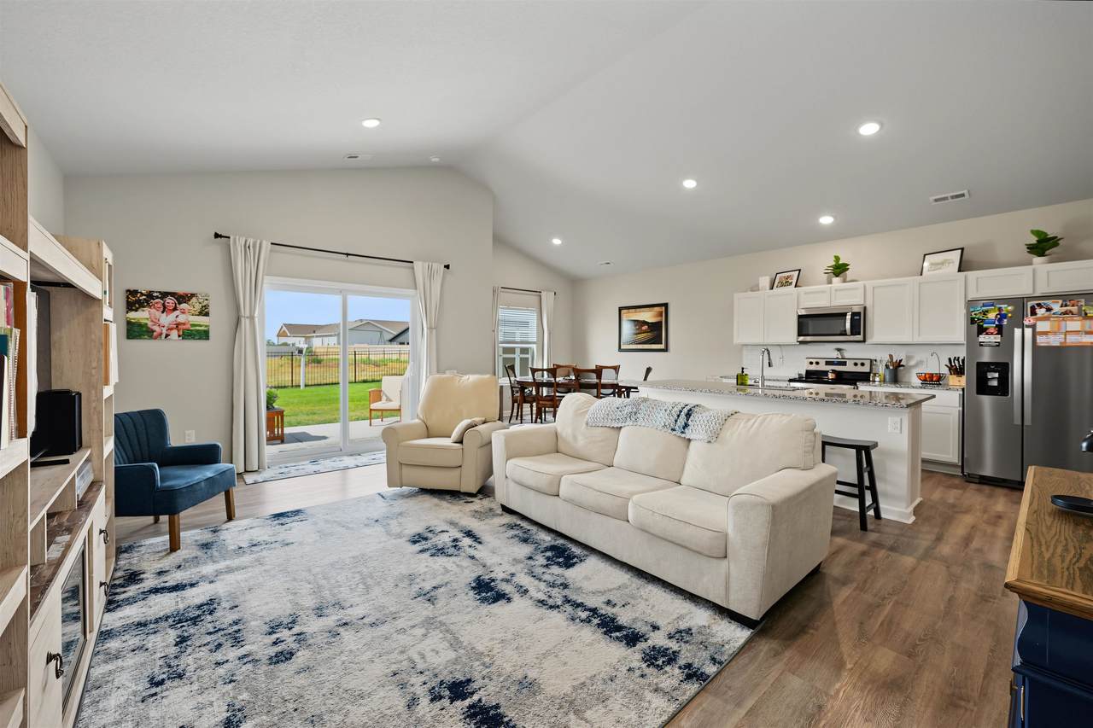
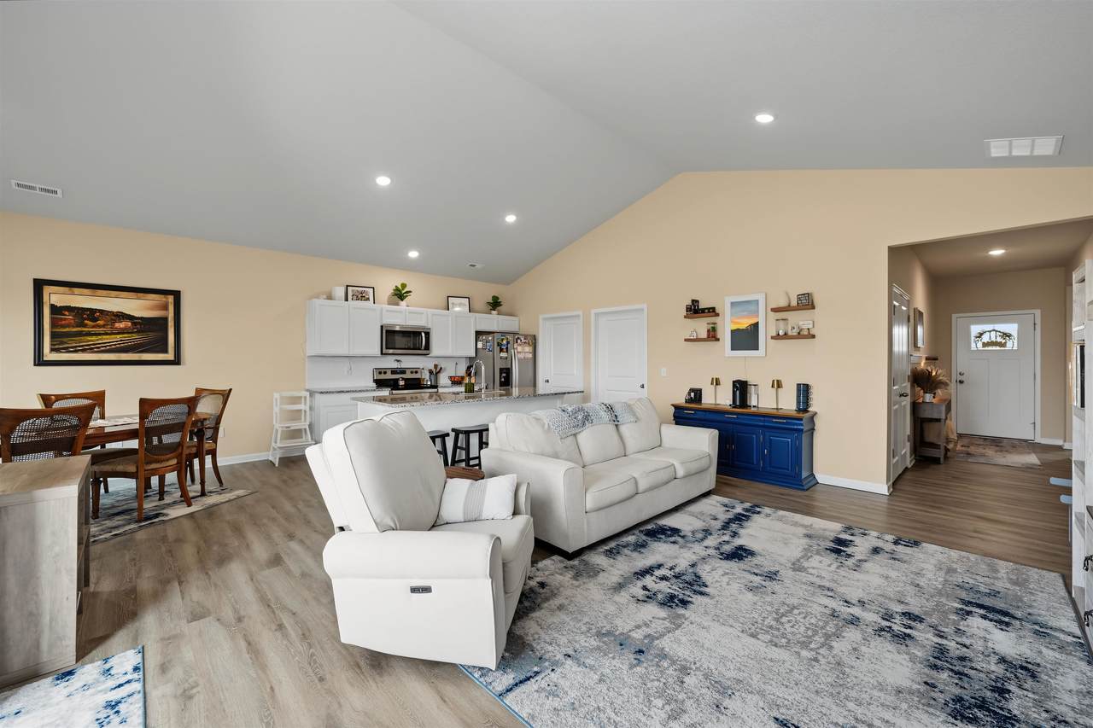
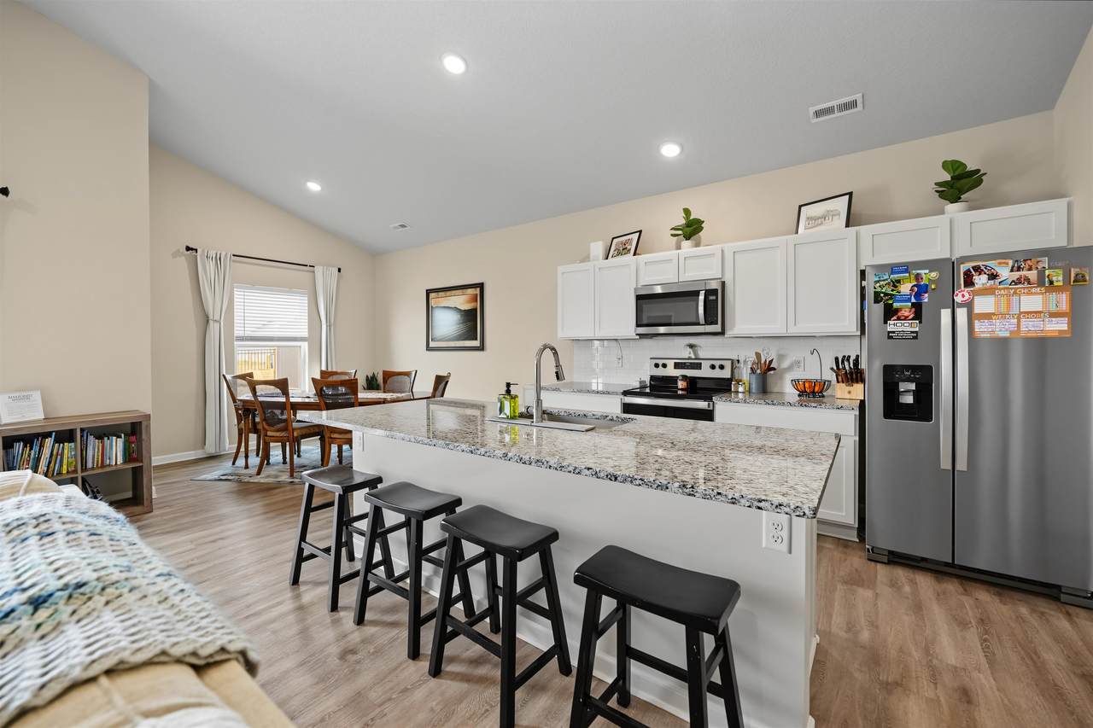
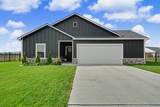
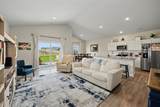
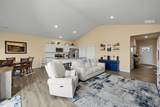
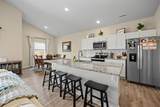
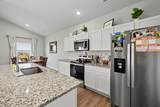
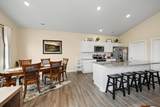
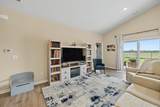
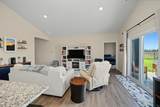
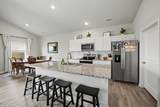
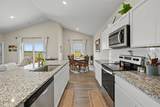
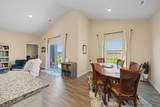
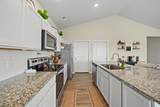
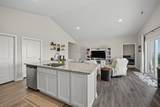
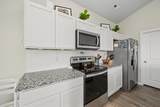
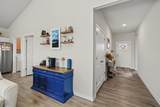
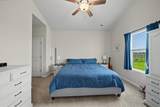
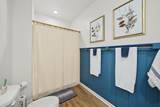
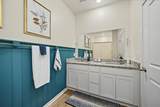
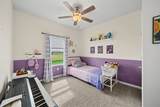
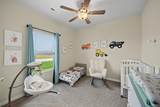
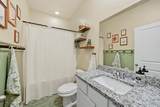
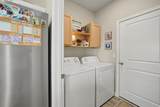
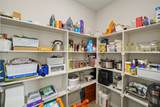
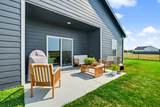
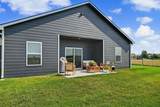
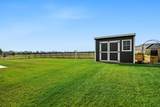
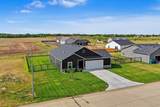
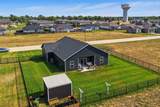
Welcome to this newer 3-bedroom, 2-bathroom slab home in south McPherson! Thoughtfully cared for and filled with personal touches, this home has a warm, cozy feeling that makes you want to stay awhile. The open living, dining and kitchen area is the heart of the home, offering plenty of space to gather, relax and enjoy everyday life together. Vaulted ceilings add to the spacious feel, while granite countertops and a walk-in pantry bring both beauty and function to the kitchen. The inviting master suite feels like a peaceful retreat, featuring vaulted ceilings, a walk-in closet and a private bathroom with granite countertops, double vanity, and a walk-in shower. Two additional bedrooms provide comfortable space for family, guests or a home office, along with a second full bathroom. Step outside and you’ll find a backyard that feels established and inviting, with a new fence, sprinkler system, raised garden beds, patio, and established yard. Whether you enjoy planting flowers, growing vegetables, entertaining friends or simply relaxing outdoors, this yard is ready to be enjoyed. There’s something special about a home that has been loved and cared for - and this one has that feeling. With the benefits of newer construction and the warmth of thoughtful personal touches, this home is ready for someone new to make wonderful memories. Come take a look - you may just feel at home!
-
3BEDS
-
0.25ACRES
-
2BATHS
-
01/2 BATHS
-
1,451SQFT
-
$182$/SQFT
School Information

Listing information © 2026 South Central Kansas MLS.
Listing provided courtesy of Mari Loder of Central Kansas Realty .
Description
Welcome to this newer 3-bedroom, 2-bathroom slab home in south McPherson! Thoughtfully cared for and filled with personal touches, this home has a warm, cozy feeling that makes you want to stay awhile. The open living, dining and kitchen area is the heart of the home, offering plenty of space to gather, relax and enjoy everyday life together. Vaulted ceilings add to the spacious feel, while granite countertops and a walk-in pantry bring both beauty and function to the kitchen. The inviting master suite feels like a peaceful retreat, featuring vaulted ceilings, a walk-in closet and a private bathroom with granite countertops, double vanity, and a walk-in shower. Two additional bedrooms provide comfortable space for family, guests or a home office, along with a second full bathroom. Step outside and you’ll find a backyard that feels established and inviting, with a new fence, sprinkler system, raised garden beds, patio, and established yard. Whether you enjoy planting flowers, growing vegetables, entertaining friends or simply relaxing outdoors, this yard is ready to be enjoyed. There’s something special about a home that has been loved and cared for - and this one has that feeling. With the benefits of newer construction and the warmth of thoughtful personal touches, this home is ready for someone new to make wonderful memories. Come take a look - you may just feel at home!
This information is not verified for authenticity or accuracy, is not guaranteed and may not reflect all real estate activity in the market. ©2026 South Central Kansas MLS. All rights reserved. IDX information provided is for consumers' personal, non-commercial use and may not be used for any purpose other than to identify prospective properties consumers may be interested in purchasing. Data last updated: 2026-10-12T23:01:01.033.