


Description
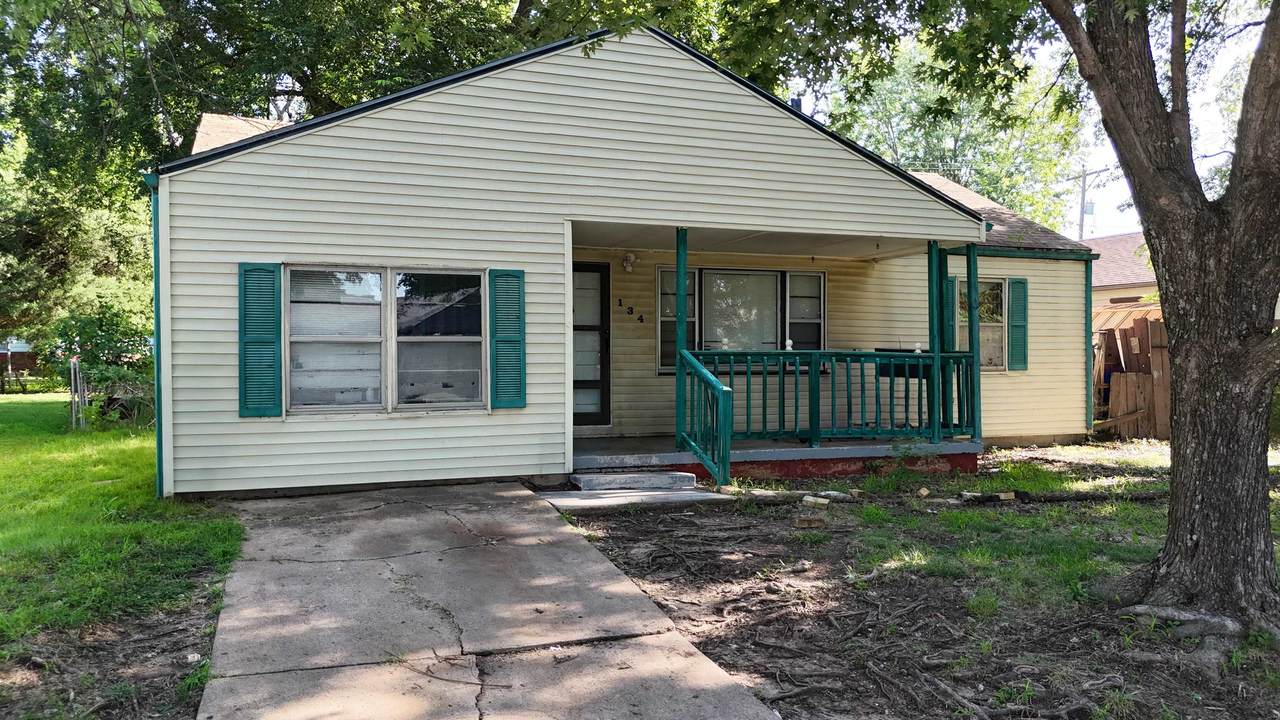
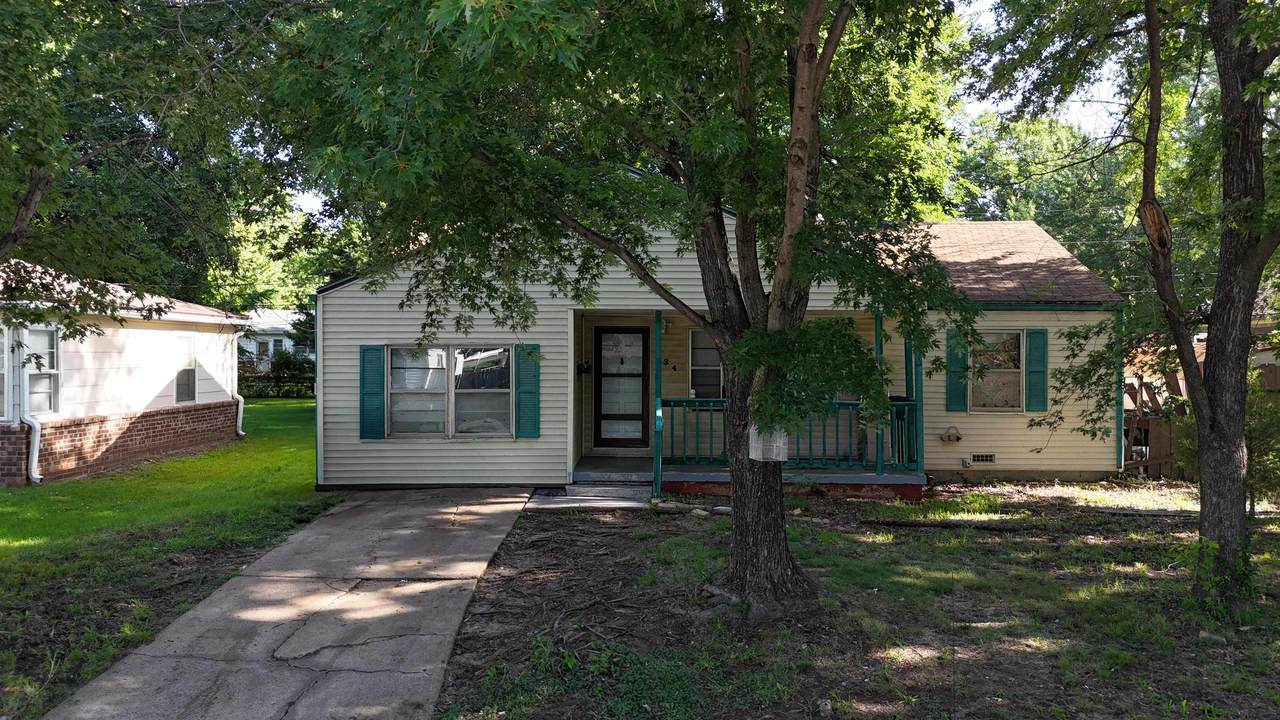
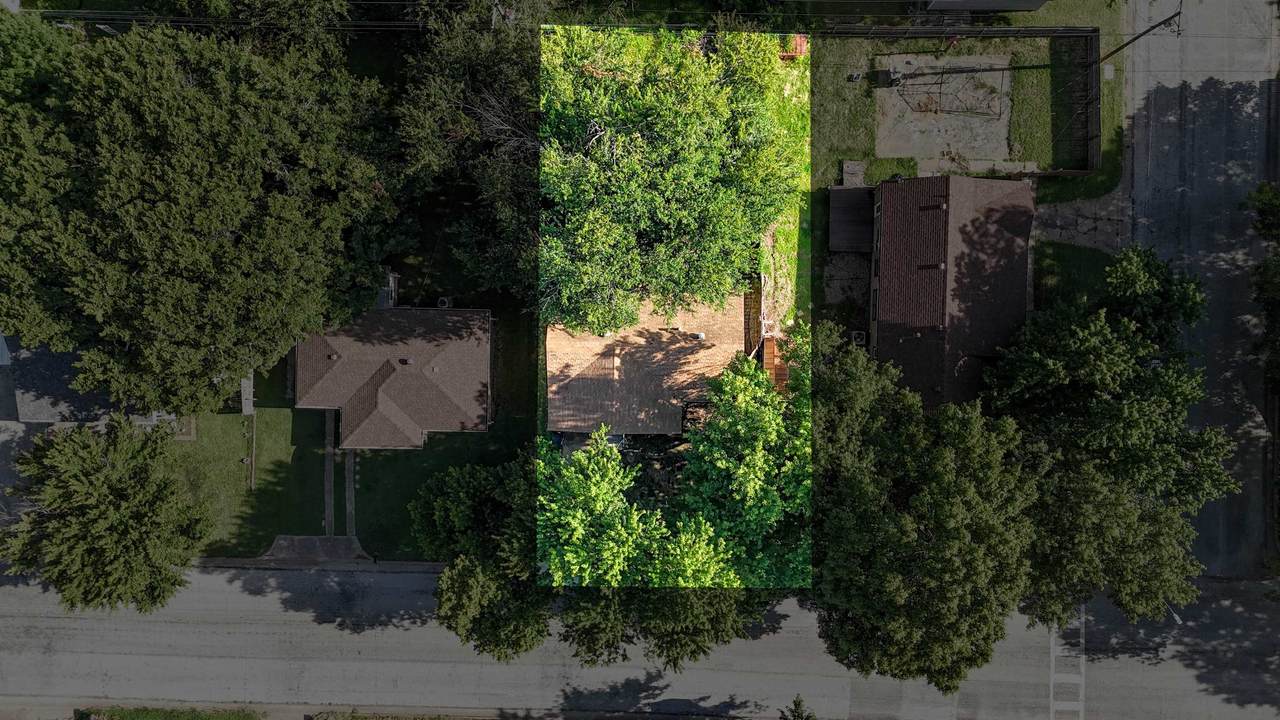
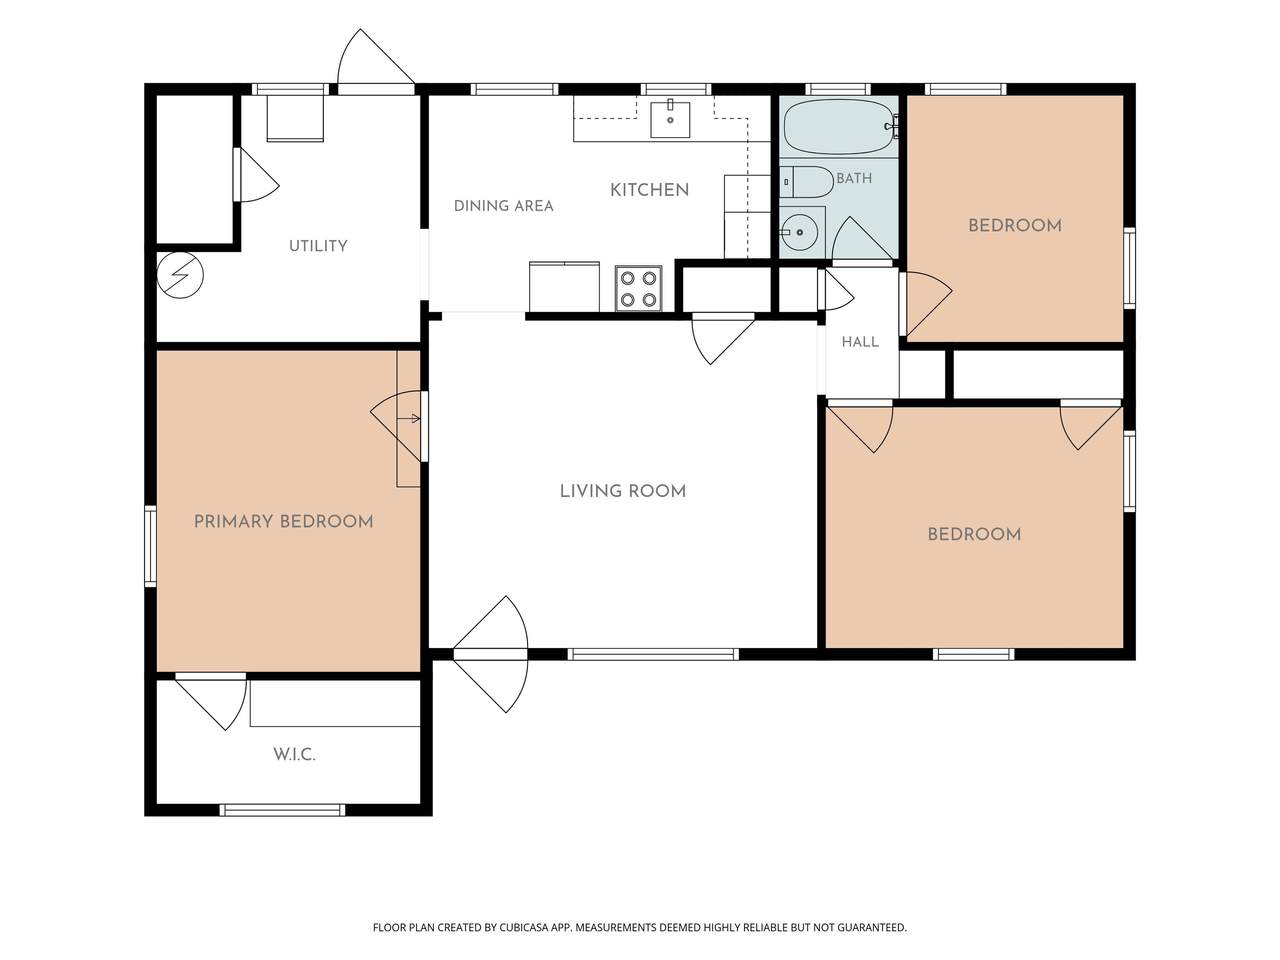
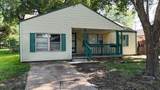
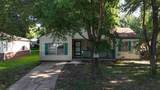
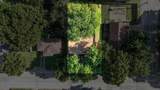
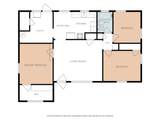
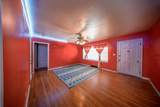
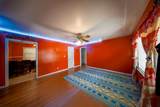
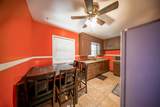
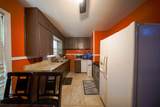
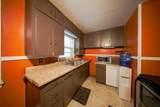
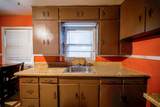
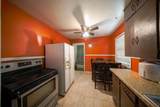
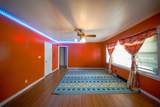
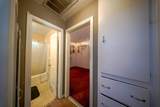
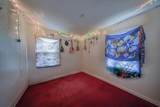
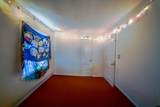
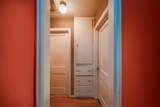
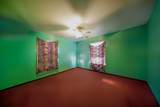
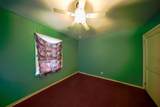
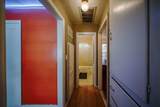
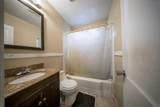
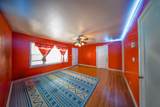
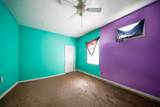
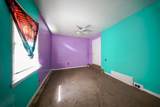
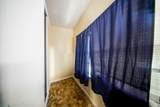
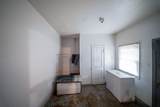
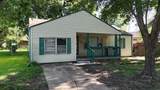
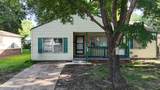
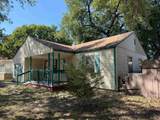
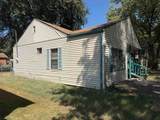
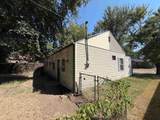
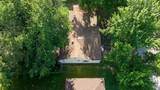
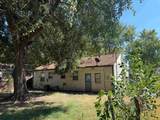
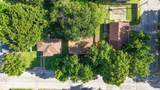
Opportunity meets potential in this charming 3-bedroom, 1-bath 1950s ranch! Step inside to a convenient single-level layout featuring a combination of laminate, vinyl, and carpet flooring, a comfortable living room, galley-style kitchen with adjoining dining area, and a separate laundry and utility room for added everyday functionality. The separated bedroom layout offers additional privacy, with a spacious primary bedroom and walk-in closet on one side of the home and two additional bedrooms on the other. Outside, enjoy a spacious lot with a nice-sized fenced backyard, mature shade trees, privacy panels along a portion of the backyard, and a covered front porch perfect for relaxing. Location adds even more convenience, with Arkansas City Middle School within walking distance, Jefferson Elementary nearby, and quick access to Summit Street, where restaurants, shopping, parks, healthcare, and other everyday amenities await. The home could use a little TLC, but its functional layout, generous primary bedroom, outdoor space, and classic 1950s character offer plenty of opportunity to add your own personal touches and make it yours. This home is ready for its next chapter—call the listing agent today to schedule your private tour!
-
3BEDS
-
0.14ACRES
-
1BATHS
-
01/2 BATHS
-
1,134SQFT
-
$66$/SQFT
School Information

Listing information © 2026 South Central Kansas MLS.
Listing provided courtesy of Jose Esparza-Moreno of NextHome Together .
Description
Opportunity meets potential in this charming 3-bedroom, 1-bath 1950s ranch! Step inside to a convenient single-level layout featuring a combination of laminate, vinyl, and carpet flooring, a comfortable living room, galley-style kitchen with adjoining dining area, and a separate laundry and utility room for added everyday functionality. The separated bedroom layout offers additional privacy, with a spacious primary bedroom and walk-in closet on one side of the home and two additional bedrooms on the other. Outside, enjoy a spacious lot with a nice-sized fenced backyard, mature shade trees, privacy panels along a portion of the backyard, and a covered front porch perfect for relaxing. Location adds even more convenience, with Arkansas City Middle School within walking distance, Jefferson Elementary nearby, and quick access to Summit Street, where restaurants, shopping, parks, healthcare, and other everyday amenities await. The home could use a little TLC, but its functional layout, generous primary bedroom, outdoor space, and classic 1950s character offer plenty of opportunity to add your own personal touches and make it yours. This home is ready for its next chapter—call the listing agent today to schedule your private tour!
This information is not verified for authenticity or accuracy, is not guaranteed and may not reflect all real estate activity in the market. ©2026 South Central Kansas MLS. All rights reserved. IDX information provided is for consumers' personal, non-commercial use and may not be used for any purpose other than to identify prospective properties consumers may be interested in purchasing. Data last updated: 2026-10-12T23:01:01.033.