




Description
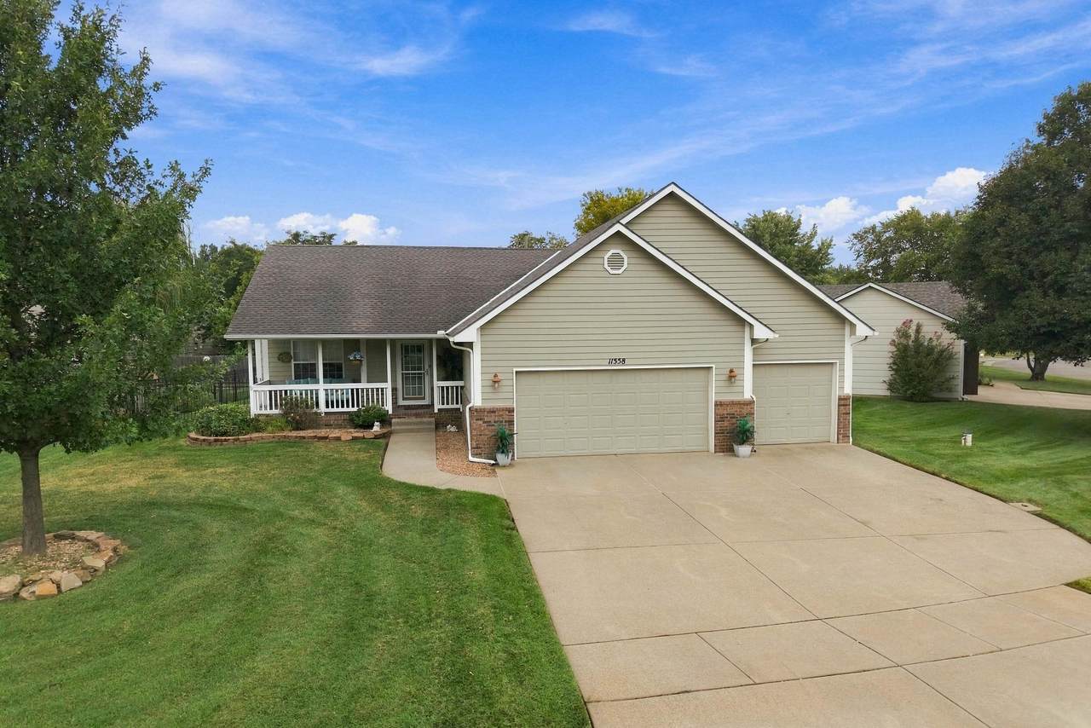
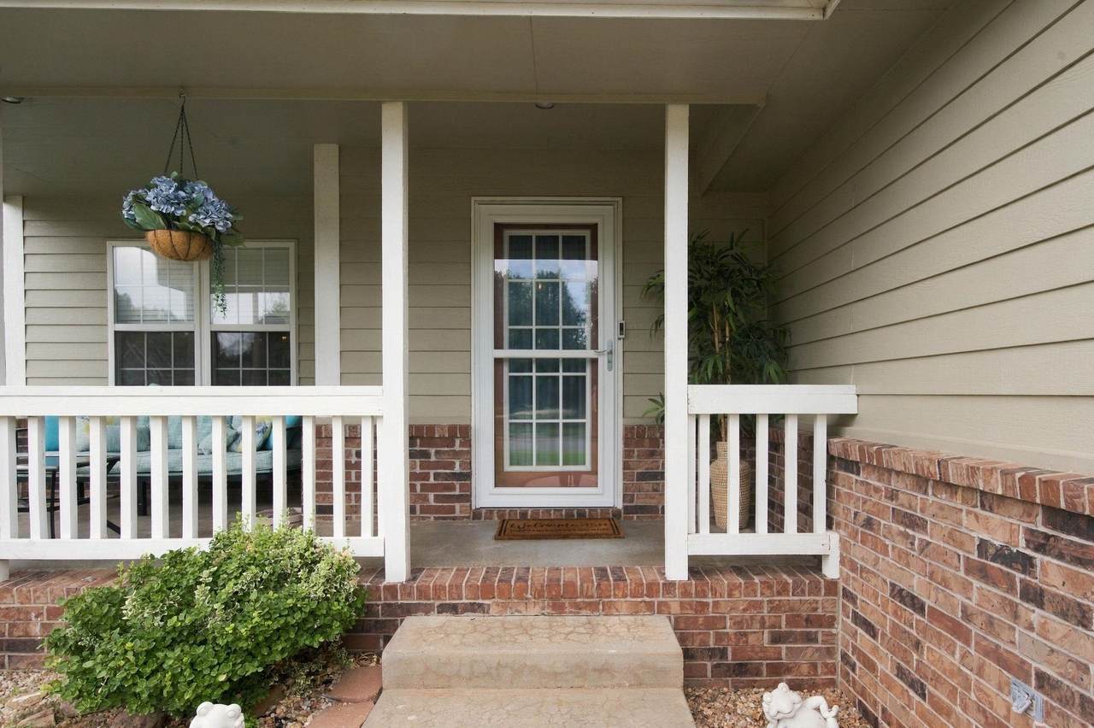
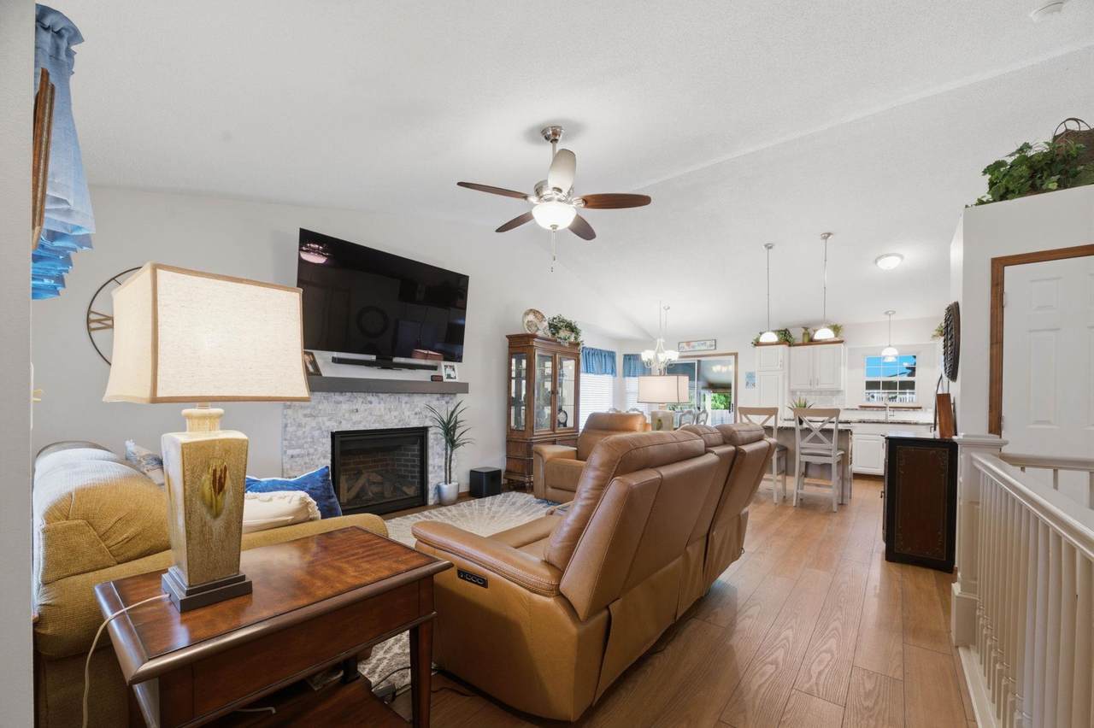
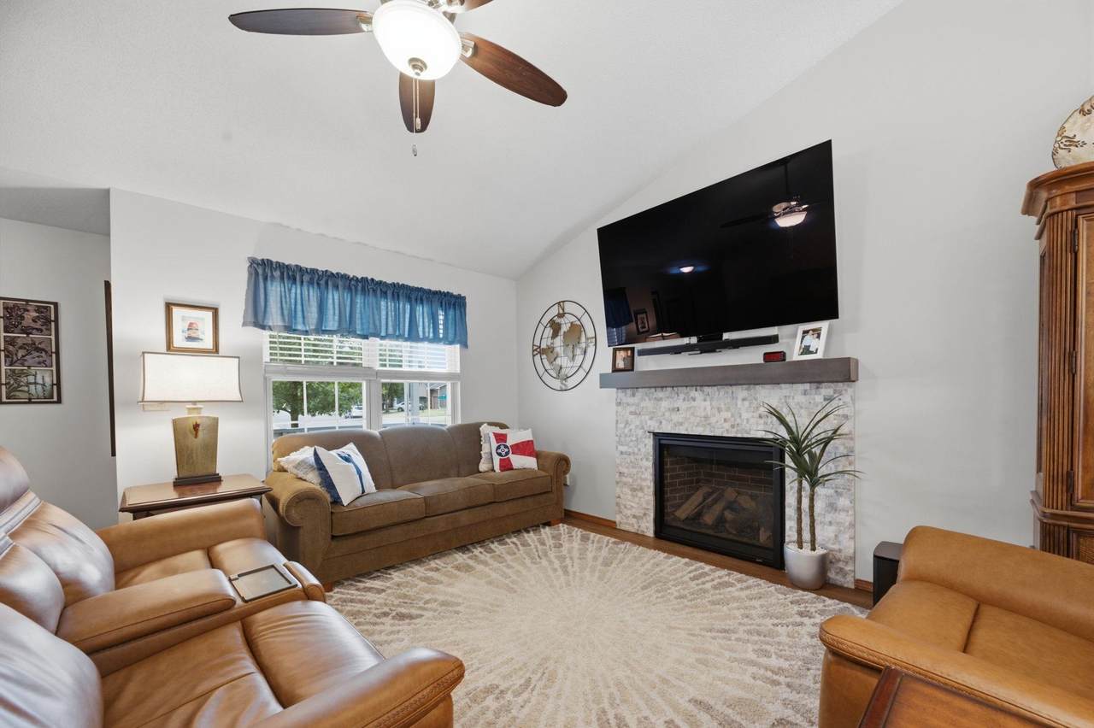
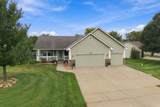
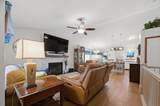
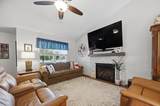
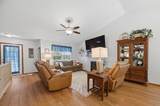
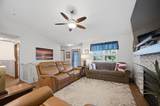
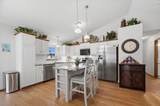
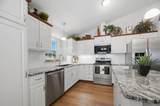
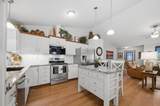
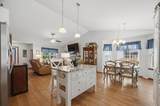
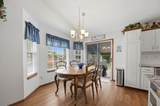
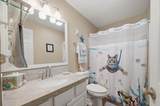
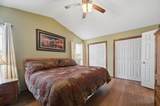
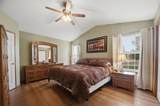
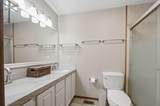
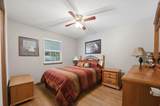
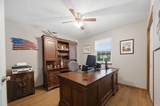
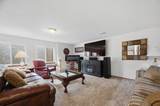
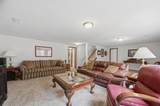
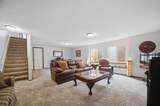
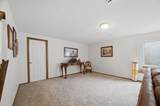
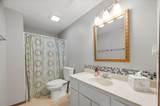
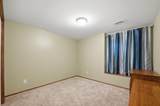
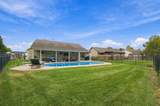
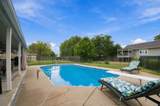
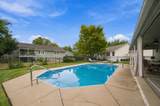
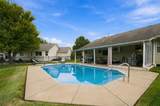
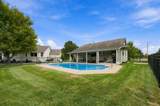
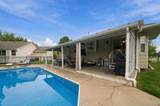
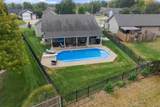
Welcome to a home where the backyard may just become your favorite room! This beautifully maintained 5 bedroom, 3 bath home in the desirable Maize School District offers an impressive in-ground swimming pool and a long list of updates that make this property truly move-in ready. The backyard is the star of the show, featuring a sparkling in-ground pool with a brand new liner installed in 2026, a new pool heater, and all new pool equipment within the past three years. And the recent addition of an irrigation well will keep the lawn and pool area looking their best. Whether you're hosting summer gatherings, relaxing poolside, or simply enjoying a quiet evening at home, this backyard is designed for making memories. Inside, the seller has continued to invest in the home. The entire first floor features new luxury vinyl plank flooring, creating a fresh and cohesive look throughout the main living areas. The fireplace, which had previously been removed by a former owner, has been reinstalled, bringing back a warm focal point to the living space. The kitchen has also been updated with granite countertops, adding both style and functionality. The three-car garage is insulated and sheet-rocked, offering plenty of room for vehicles, storage, hobbies, or a workshop. And there's even more peace of mind: the seller is having a new Class 3 roof installed prior to closing. With five bedrooms, three full baths, a three-car garage, an incredible pool area, numerous updates, and meticulous maintenance throughout, this is a home that has been thoughtfully cared for and continually improved. If you're looking for a home where the big-ticket improvements have already been addressed, and where summer fun is waiting in the backyard, this one deserves a closer look!
-
5BEDS
-
0.22ACRES
-
3BATHS
-
01/2 BATHS
-
2,500SQFT
-
$150$/SQFT
School Information

Listing information © 2026 South Central Kansas MLS.
Listing provided courtesy of Pam Flesher of At Home Wichita Real Estate .
Description
Welcome to a home where the backyard may just become your favorite room! This beautifully maintained 5 bedroom, 3 bath home in the desirable Maize School District offers an impressive in-ground swimming pool and a long list of updates that make this property truly move-in ready. The backyard is the star of the show, featuring a sparkling in-ground pool with a brand new liner installed in 2026, a new pool heater, and all new pool equipment within the past three years. And the recent addition of an irrigation well will keep the lawn and pool area looking their best. Whether you're hosting summer gatherings, relaxing poolside, or simply enjoying a quiet evening at home, this backyard is designed for making memories. Inside, the seller has continued to invest in the home. The entire first floor features new luxury vinyl plank flooring, creating a fresh and cohesive look throughout the main living areas. The fireplace, which had previously been removed by a former owner, has been reinstalled, bringing back a warm focal point to the living space. The kitchen has also been updated with granite countertops, adding both style and functionality. The three-car garage is insulated and sheet-rocked, offering plenty of room for vehicles, storage, hobbies, or a workshop. And there's even more peace of mind: the seller is having a new Class 3 roof installed prior to closing. With five bedrooms, three full baths, a three-car garage, an incredible pool area, numerous updates, and meticulous maintenance throughout, this is a home that has been thoughtfully cared for and continually improved. If you're looking for a home where the big-ticket improvements have already been addressed, and where summer fun is waiting in the backyard, this one deserves a closer look!
This information is not verified for authenticity or accuracy, is not guaranteed and may not reflect all real estate activity in the market. ©2026 South Central Kansas MLS. All rights reserved. IDX information provided is for consumers' personal, non-commercial use and may not be used for any purpose other than to identify prospective properties consumers may be interested in purchasing. Data last updated: 2026-10-13T00:00:58.513.